

1020 Embers Ln, Denton, TX, 76201
About This Home
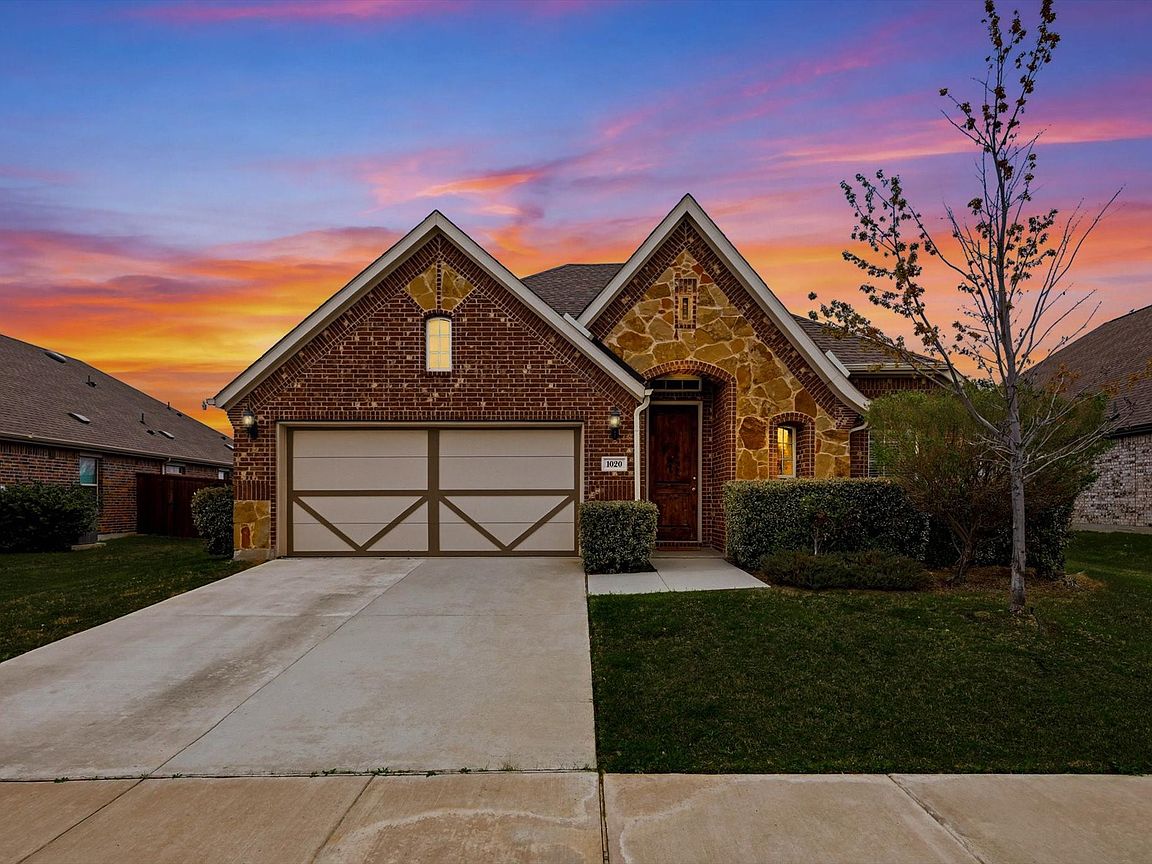
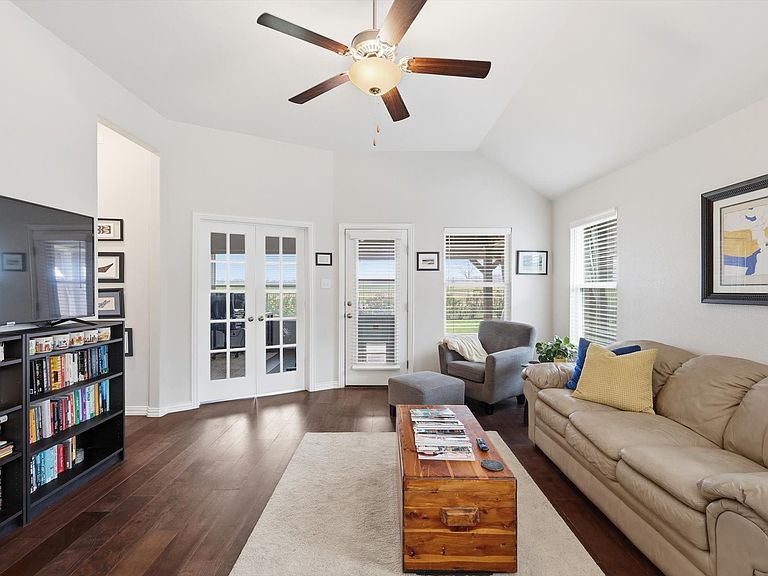
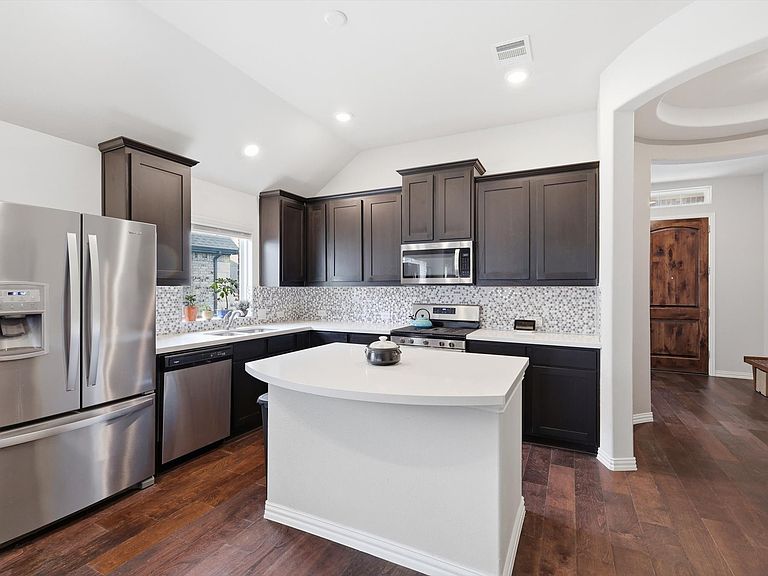
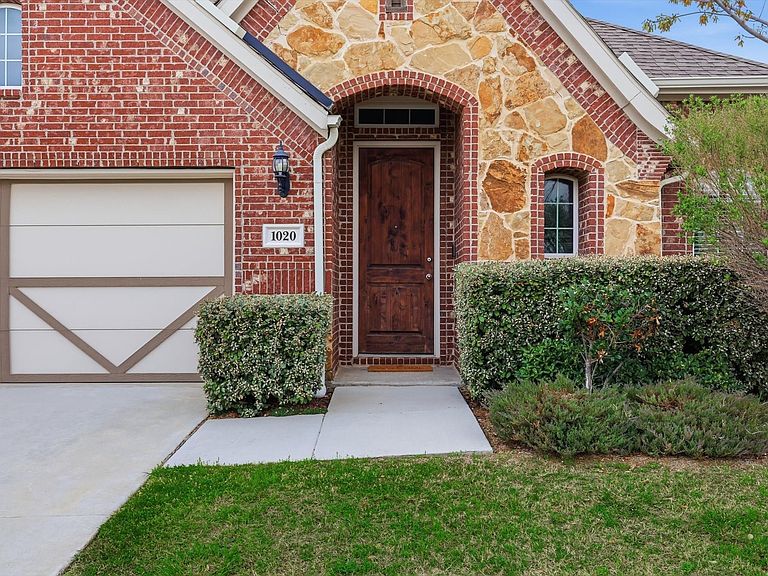
Stunning SINGLE-STORY offering modern construction, premium upgrades & exceptional energy efficiency in a desirable neighborhood w a PERMENANT, UNOBSTRUCTED VIEW of NORTH LAKES PARK*Imagine enjoying views of kites, planes & park activities from your PRIVATE COVERED PERGOLA -covered OUTDOOR LIVING AREA — perfect for entertaining, grilling, relaxing, or watching the big game while taking in peaceful scenery*This 4-bedroom, 2-bath home w 2 spacious living areas delivers outstanding floorplan flexibility for today’s lifestyle*The versatile flex space can function as a formal dining, second living, music room, playroom, or home office*4th bedroom, currently used as an office, features beautiful park views*A SPLIT-BEDROOM DESIGN provides privacy for the OVERSIZED PRIMARY ENSUITE, complete with a bay window sitting area, large windows & serene park views*HIGH CEILINGS, abundant natural light & extensive WOOD FLOORING THROUGHOUT —enhance the home’s modern appeal*Impeccably maintained w Inviting curb appeal*The Centrally located chef’s kitchen is designed for entertaining & everyday living, featuring a large island, quartz countertops, designer backsplash, abundant dark wood cabinetry, stainless appliances, gas range, exterior-vented microwave & spacious pantry*The open-concept layout flows seamlessly into the main living area, creating a bright & inviting atmosphere*Energy-efficient SOLAR PANELS CONVEY at NO COST, delivering exceptionally LOW LOW UTILITY BILLS & long-term savings*EV CHARGER in the garage*This Home offers the rare combination of modern upgrades, energy efficiency, flexible living & a premium park-view lot*Located in a quiet, walkable neighborhood just minutes from shopping, dining & entertainment at Razor Ranch, plus convenient access to UNT, TWU, I-35 & Hwy 380*Close to restaurants, medical facilities & Sam's Club. Move-in ready, energy-efficient, flexible floorplan, exceptional outdoor living provides a rare opportunity to live in a prime Denton location.
Getting Around
 Car-Dependent
 Some Transit
 Bikeable
Schools
Construction
Condition
- Year built: 2020
Materials
- Foundation: Slab
- Roof: Composition
- Construction materials: Brick,Rock,Stone
Type & Style
- Home type: SingleFamily
- Architectural style: Ranch,Traditional,Detached
- Property subType: Single Family Residence
Interior
Appliances
- Appliances included: Some Gas Appliances,Dishwasher,Gas Cooktop,Disposal,Gas Oven,Gas Range,Gas Water Heater,Microwave,Plumbed For Gas,Vented Exhaust Fan
- Laundry features: Common Area,Washer Hookup,Dryer Hookup,ElectricDryer Hookup,Laundry in Utility Room
Bedroom
- Features: Ceiling Fan(s),Split Bedrooms
- Level: First
- Dimensions: 14 x 10
Bedroom
- Features: Ceiling Fan(s),Split Bedrooms
- Level: First
- Dimensions: 14 x 10
Bedroom
- Features: Ceiling Fan(s),Split Bedrooms
- Level: Fourth
- Dimensions: 12 x 13
Bedrooms & Bathrooms
- Bedrooms: 4
- Bathrooms: 2
- Full bathrooms: 2
Family Room
- Features: Ceiling Fan(s)
- Level: First
- Dimensions: 19 x 15
Features
- Built-in Features,Double Vanity,Eat-in Kitchen,High Speed Internet,Kitchen Island,Open Floorplan,Pantry,Cable TV,Walk-In Closet(s)
- Window features: Bay Window(s),Window Coverings
- Flooring: Ceramic Tile,Engineered Hardwood
Heating & Cooling
- Heating features: Active Solar,Central,Natural Gas,Solar
- Cooling features: Central Air,Ceiling Fan(s),Electric
Interior Area
- Total interior livable area: 2,090 sqft
Kitchen
- Features: Breakfast Bar,Built-in Features,Eat-in Kitchen,Kitchen Island,Pantry,Solid Surface Counters
- Level: First
- Dimensions: 11 x 15
Living Room
- Level: First
- Dimensions: 12 x 13
Master Bathroom
- Features: Built-in Features,Dual Sinks,En Suite Bathroom,Linen Closet,Sitting Area in Primary,Solid Surface Counters,Sink,Separate Shower
- Level: First
- Dimensions: 12 x 9
Master Bedroom
- Features: Built-in Features,Ceiling Fan(s),Dual Sinks,En Suite Bathroom,Linen Closet,Sitting Area in Primary,Walk-In Closet(s)
- Level: First
- Dimensions: 18 x 16
Other
- Features: Built-in Features,Solid Surface Counters
- Level: First
- Dimensions: 8 x 5
Utility Room
- Features: Utility Room
- Level: First
- Dimensions: 8 x 6
Property
Details
- Parcel number: R746000
Features
- Levels: One
- Stories: 1
- Pool features: None
- Patio & porch: Covered
- Exterior features: Outdoor Living Area,Private Yard,Rain Gutters
- Fencing: Full,Wood,Wrought Iron
- Has view: Yes
- View description: Park/Greenbelt
Lot
- Lot size: 8,712 sqft
- Features: Back Yard,Backs to Greenbelt/Park,Interior Lot,Irregular Lot,Lawn,Landscaped,Level,Subdivision,Sprinkler System,Few Trees
- Lot size dimensions: 58 x 128 x 75 x 139
Parking
- Total spaces: 2
- Parking features: Concrete,Door-Multi,Direct Access,Door-Single,Driveway,Enclosed,Electric Vehicle Charging Station(s),Garage Faces Front,Garage,Garage Door Opener,Inside Entrance,Kitchen Level,Side By Side
- Has garage: Yes
- Attached garage spaces: 2
- Covered spaces: 2
Climate Risk is Financial Risk
Every home has a financial story beyond the listing price. Below, you’ll see the climate risks that could affect this property — and in Bills & Affordability, how those risks may influence repairs, insurance, utilities, and long-term value.
Biggest Threats for This Home
- Hail

- Tornado

- Heat Wave

- Cold Wave

- Inland Flooding

- Ice Storm

- Strong Wind

- Wildfire

- Winter Weather

How This Home’s Risks Compare
FEMA Declared Disasters Across Texas Counties
Understanding the Costs
Financial advisors generally recommend spending no more than 30% of your gross household income on housing costs. In practice, many households stretch to 35% or beyond — especially in high-cost markets.
Estimated Costs Today
| Monthly | Annual | |
|---|---|---|
| Mortgage | $2,123 | $25,476 |
| Home Insurance * | $370 | $4,440 |
| Property Taxes | $515 | $6,180 |
| Electricity | $238 | $2,859 |
| Total | $3,246 | $38,952 |
Income You'd Need if You Spent...
Texas FAIR Plan Programs
How Costs Could Change Over Time
Climate risk is quickly impacting all of the major home ownership costs. Adjust the growth rates and percentage of income spent on housing below to see how your housing costs could change over the next 10 years — and what income you'd need to keep up.
Comparing Against the Market
Price Per Sq Ft
vs Other Active Listings
Avg $/sqft
vs Homes Sold Last Month
Median $/sqft
Current Market Trends
Median Price Per Square Foot
The median price per square foot of homes sold in this area each month. Compare this to this listing's price per square foot to gauge whether the home is priced in line with recent sales.
Historicals for This Listing
Zestimate History ($/sqft)
Price History
| Date | Event | Price |
|---|---|---|
| 2026-05-11 | Price change | $429,900 |
| 2026-04-14 | Price change | $434,900 |
| 2026-03-15 | Listed for sale | $439,900 |
For Sale by Agent
 View on Zillow