


709 Alton Dr, Aubrey, TX, 76227
3beds
2baths
1,258sqft
$260,000
$207price/sqft
$2,106/moest. monthly cost
$84,240/yrincome needed
About This Home
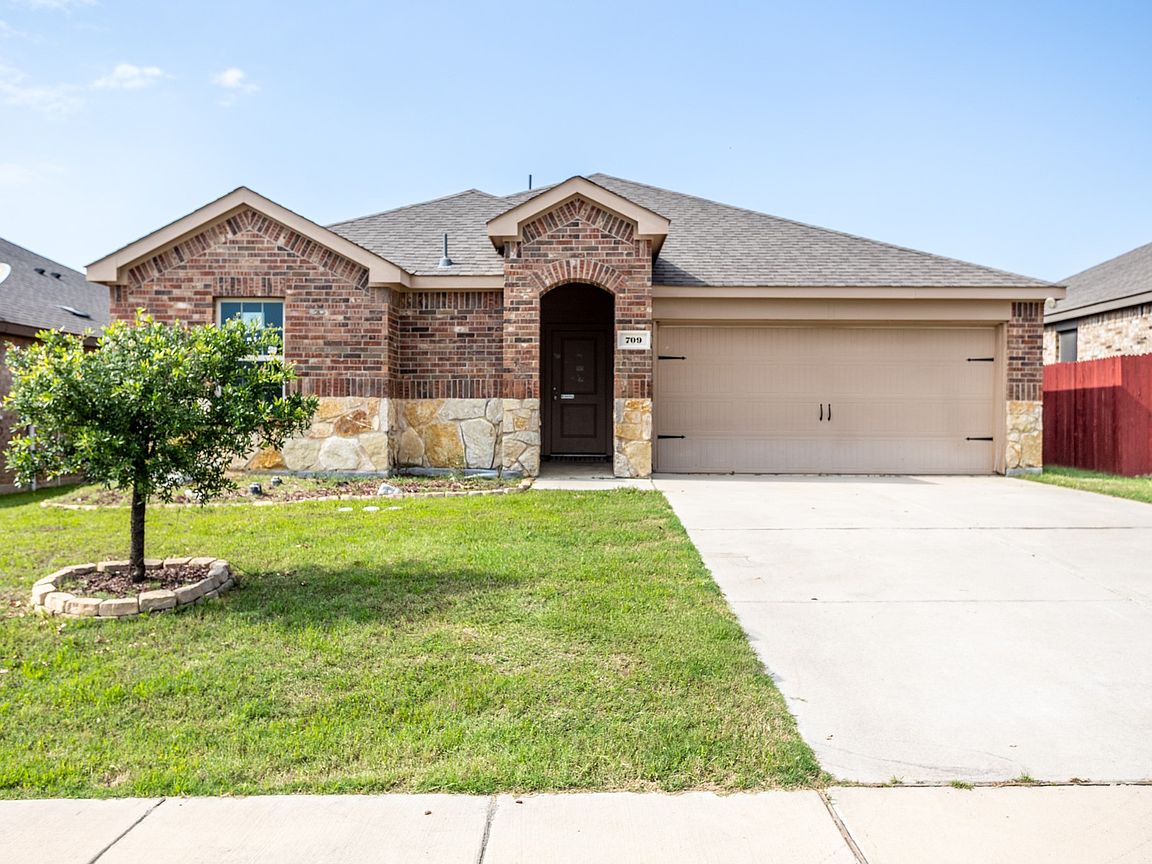
This stunning brick & stone residence nestled on a large lot, just a short walk away from one of the community pools, has a fabulous open concept floorplan that is perfect for family living and entertaining. Spacious family room opens to a fabulous kitchen equipped with stainless steel appliances, granite counters and breakfast bar. Roomy bedrooms all with walk in closets. Rapidly growing & appreciating location with many conveniences and attractions nearby
Getting Around
0
 Car-Dependent
0
 Very Limited Transit
20
 Somewhat Bikeable
Schools
4/10
6/10
4/10
Construction
Condition
- Year built: 2019
Materials
- Foundation: Slab
- Roof: Composition
- Construction materials: Brick
Type & Style
- Home type: SingleFamily
- Architectural style: Traditional,Detached
- Property subType: Single Family Residence
Interior
Appliances
- Appliances included: Dishwasher,Electric Range,Disposal,Microwave
- Laundry features: Washer Hookup,Dryer Hookup,Laundry in Utility Room
Bedroom
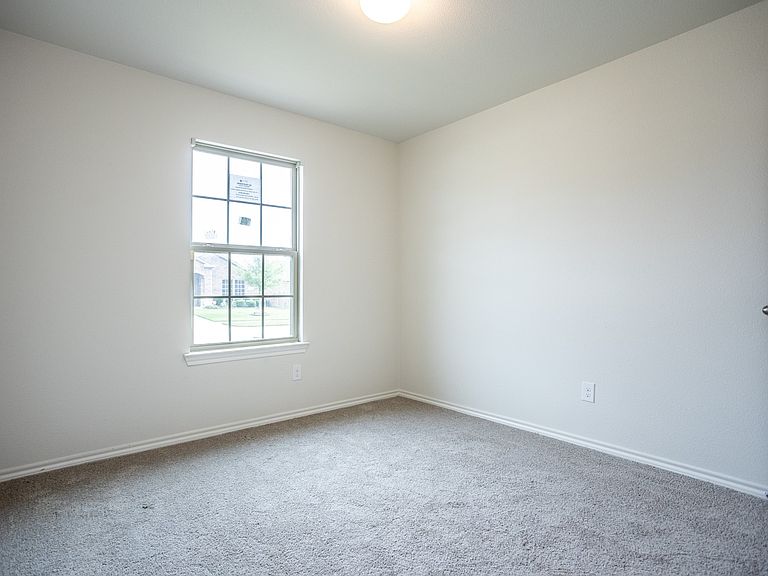
- Features: Ceiling Fan(s)
- Level: First
- Dimensions: 12 x 10
Bedroom
- Features: Ceiling Fan(s)
- Level: First
- Dimensions: 12 x 11
Bedrooms & Bathrooms
- Bedrooms: 3
- Bathrooms: 2
- Full bathrooms: 2
Dining Room
- Level: First
- Dimensions: 10 x 9
Features
- Cable TV
- Window features: Window Coverings
- Flooring: Carpet,Ceramic Tile,Laminate
Heating & Cooling
- Heating features: Central
- Cooling features: Central Air,Ceiling Fan(s),Electric
Interior Area
- Total interior livable area: 1,258 sqft
Kitchen
- Features: Breakfast Bar,Eat-in Kitchen,Granite Counters,Kitchen Island,Pantry
- Level: First
- Dimensions: 15 x 10
Living Room
- Features: Ceiling Fan(s)
- Level: First
- Dimensions: 15 x 15
Master Bedroom
- Features: Ceiling Fan(s),Separate Shower
- Level: First
- Dimensions: 14 x 11
Property
Details
- Parcel number: R757846
Features
- Levels: One
- Stories: 1
- Pool features: None
- Patio & porch: Patio
- Fencing: Back Yard
Lot
- Lot size: 6,838 sqft
- Features: Interior Lot
Parking
- Total spaces: 2
- Parking features: Garage Faces Front,Garage
- Has garage: Yes
- Attached garage spaces: 2
- Covered spaces: 2