


7131 Button Bush Way, Katy, TX, 77493
About This Home
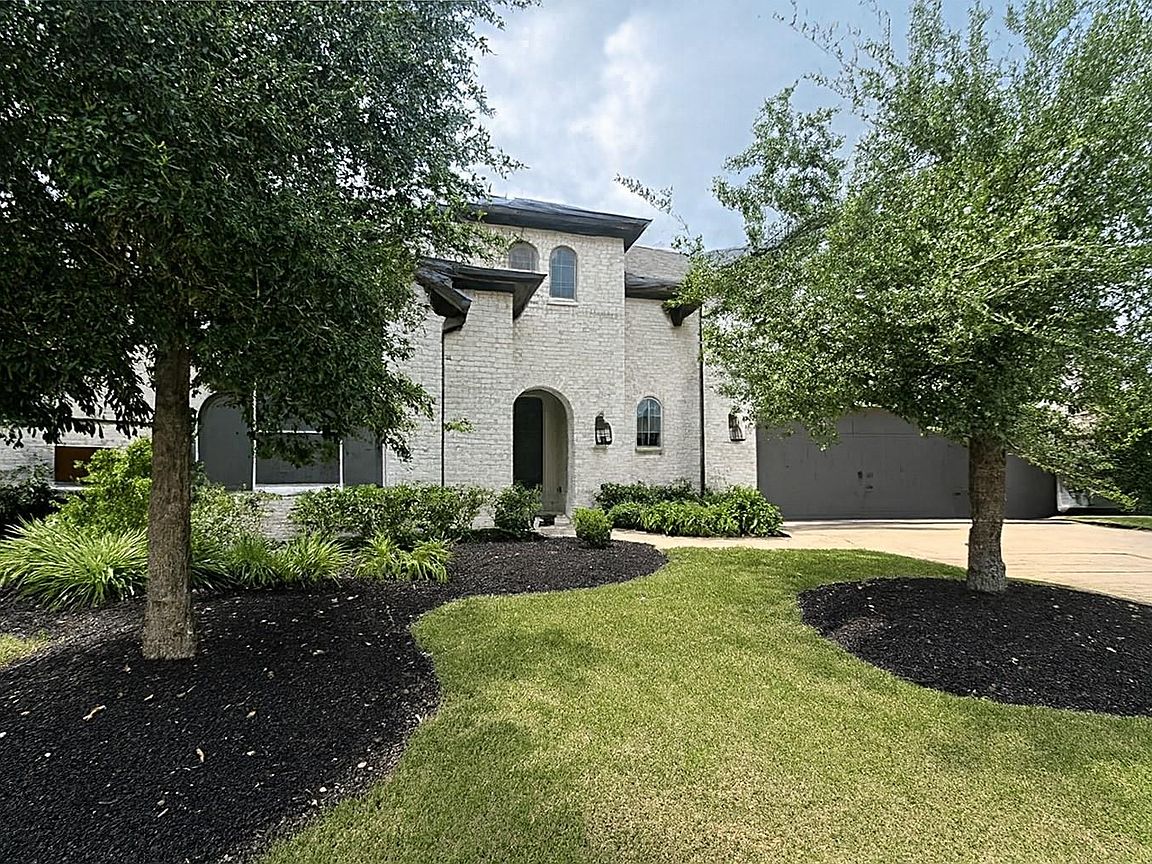
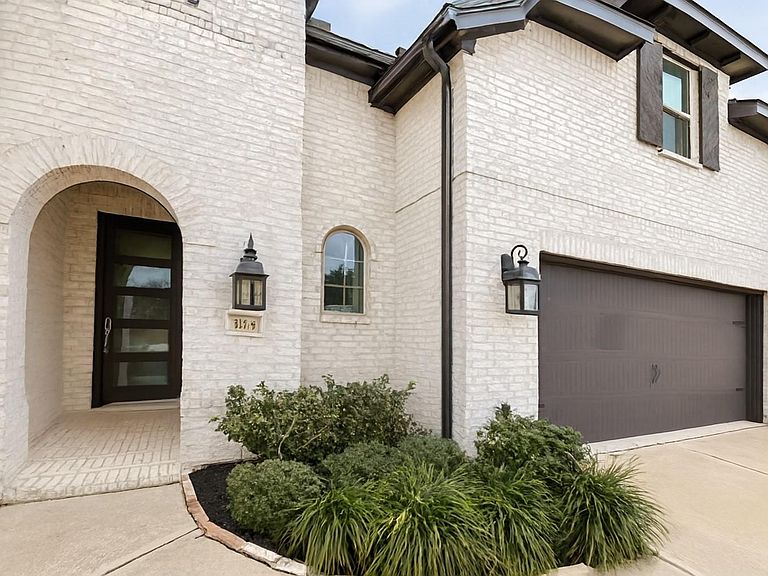
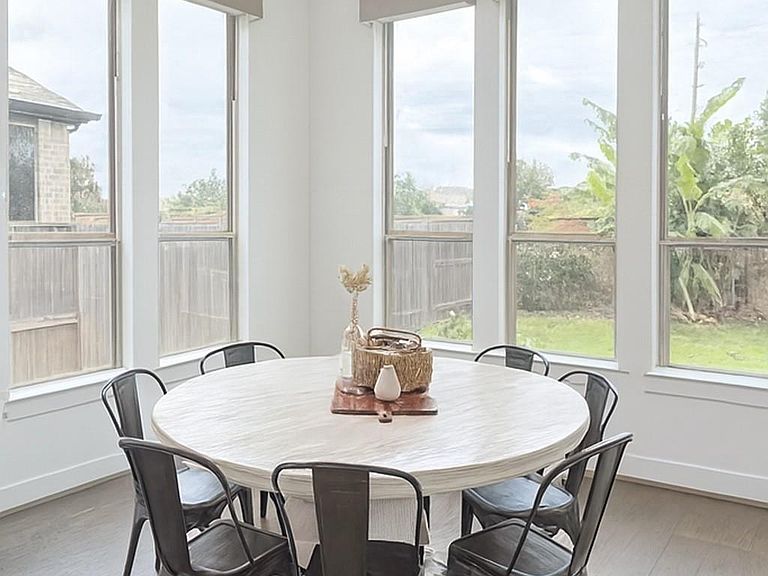
Professional photos are scheduled after the resident moves out. Stunning Highland Home in the highly desirable master-planned community of Cane Island! This beautifully upgraded home features 5 spacious bedrms, 4.5 bathrooms, and an open-concept design with soaring ceilings, abundant natural light, and luxury finishes throughout. The gourmet kitchen offers premium appliances, a large center island, and ample cabinetry while overlooking the family room, making it perfect for entertaining. The private primary suite includes a spa-like bathroom and a generous walk-in closet. Spacious secondary bedrooms and flexible living areas provide room for everyone. Enjoy resort-style amenities including The Oaks clubhouse, fitness center, pools, parks, walking trails, playgrounds, and year-round community events. Conveniently located near I-10, shopping, dining, and entertainment, and zoned to highly acclaimed Katy ISD schools. Move-in ready and loaded with upgrades.
Getting Around
 Car-Dependent
 Very Limited Transit
 Somewhat Bikeable
Schools
Construction
Condition
- Year built: 2021
Materials
- Foundation: Slab
- Roof: Composition
- Construction materials: Brick
Other
- Builder name: Highland Homes
Type & Style
- Home type: SingleFamily
- Architectural style: Traditional
- Property subType: Single Family Residence
Interior
Appliances
- Appliances included: Disposal,Wine Refrigerator,Electric Oven,Microwave,Gas Cooktop,Dishwasher
Bedroom
- Level: First
- Area: 165
- Dimensions: 15 x 11
Bedroom
- Level: Second
- Area: 144
- Dimensions: 12 x 12
Bedroom
- Level: Second
- Area: 120
- Dimensions: 12 x 10
Bedroom
- Level: Second
- Area: 238
- Dimensions: 17 x 14
Bedrooms & Bathrooms
- Bedrooms: 5
- Bathrooms: 5
- Full bathrooms: 4
- 1/2 bathrooms: 1
Breakfast
- Level: First
- Area: 108
- Dimensions: 12 x 9
Dining Room
- Level: First
- Area: 154
- Dimensions: 14 x 11
Family Room
- Level: First
- Area: 384
- Dimensions: 24 x 16
Features
- Dry Bar,Formal Entry/Foyer,High Ceilings,Wired for Sound,2 Bedrooms Down,En-Suite Bath,Primary Bed - 1st Floor,Walk-In Closet(s)
- Flooring: Carpet,Tile,Wood
- Number of fireplaces: 1
- Fireplace features: Gas,Gas Log
- Fireplace: Yes
Game Room
- Level: Second
- Area: 216
- Dimensions: 18 x 12
Heating & Cooling
- Heating features: Natural Gas
- Cooling features: Attic Fan,Ceiling Fan(s),Electric
Interior Area
- Total structure area: 4,255
- Total interior livable area: 4,255 sqft
Kitchen
- Level: First
- Area: 336
- Dimensions: 24 x 14
Media Room
- Level: Second
- Area: 204
- Dimensions: 17 x 12
Other
- Level: First
- Area: 150
- Dimensions: 15 x 10
Primary Bedroom
- Level: First
- Area: 425
- Dimensions: 25 x 17
Property
Details
- Parcel number: 422399001043000
Features
- Stories: 2
- Patio & porch: Covered
- Exterior features: Sprinkler System
- Fencing: Back Yard
Lot
- Lot size: 8,324 sqft
- Features: Back Yard,Corner Lot,0 Up To 1/4 Acre
Parking
- Total spaces: 3
- Parking features: Attached,Tandem,Driveway Gate
- Has garage: Yes
- Attached garage spaces: 3
- Covered spaces: 3