


2301 Sierra Village Dr, Roseville, CA, 95747
About This Home
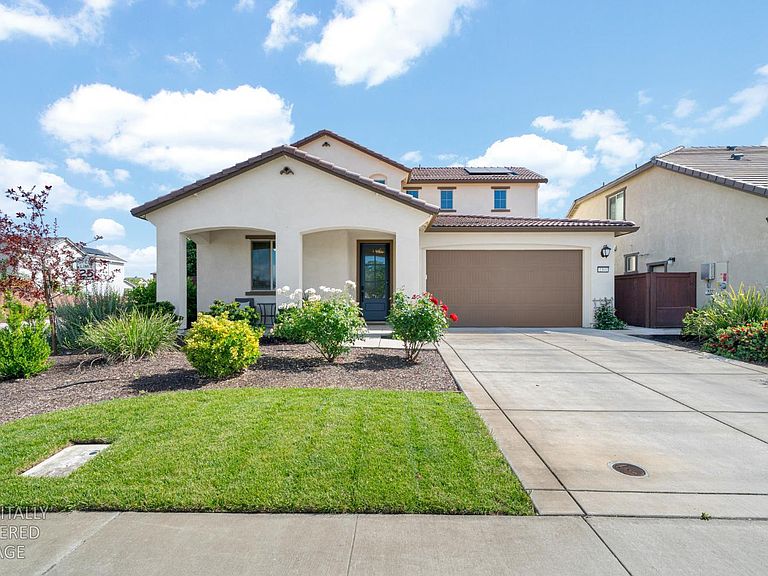
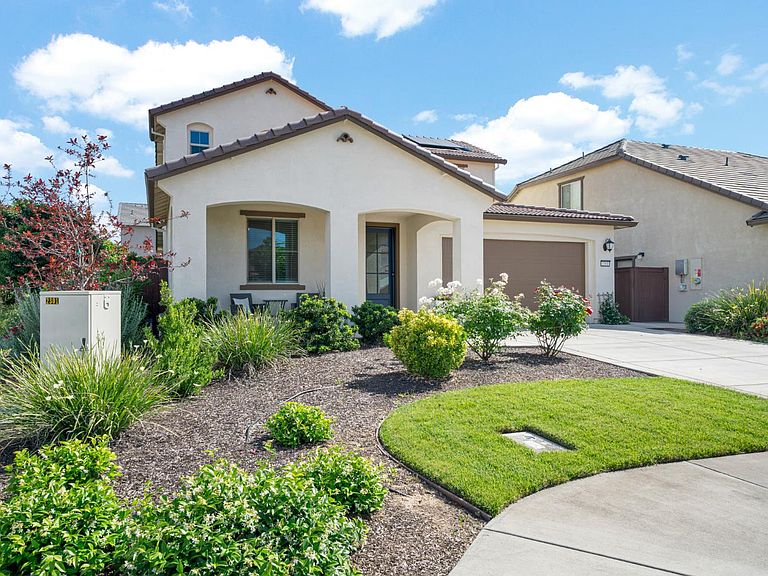
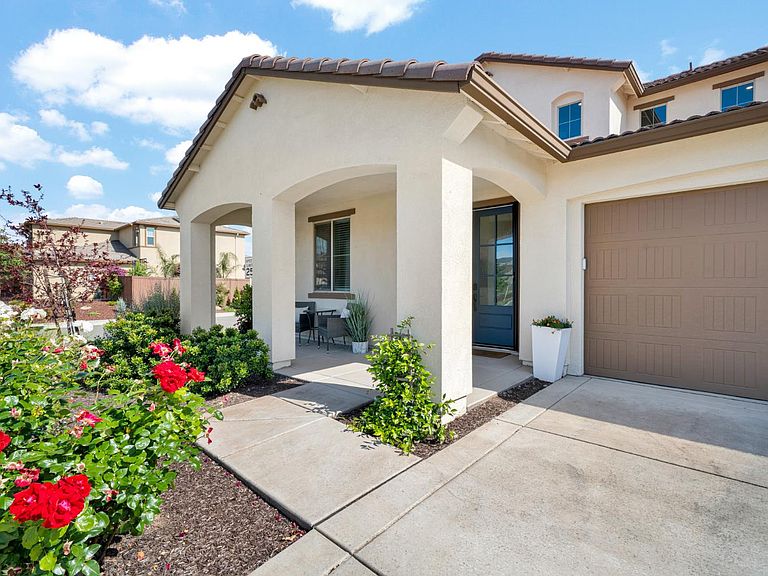
This rare corner-lot sanctuary in Sierra Vista is the turnkey dream every Roseville buyer is searching for. Welcome to this a thoughtfully upgraded Lennar-built 2021 home offered in truly turnkey condition. As you step through the stunning custom Craftsman-style front door, beautiful LVP wood-look flooring welcomes you into bright, open living spaces spanning 2,403 square feet. The gourmet kitchen impresses with white shaker cabinets, a decorative tiled backsplash, striking granite countertops, a massive center island, stainless-steel appliances, and a large walk-in pantry. Adjacent open-concept great room and dining areas are flooded with natural light, while four generous bedrooms with ceiling fans and spa-inspired bathrooms featuring granite counters complete the effortless layout. An abundance of storage throughout includes dedicated laundry room storage and an upstairs walk-in storage closet. A whole-house fan paired with leased solar panels delivers quiet, energy-smart comfort and keeps utility bills delightfully low. Outside, the low-maintenance front and backyard are move-in ready with lush landscaping, multiple fruit trees, and a covered patio all beautifully enhanced by the rare corner-lot privacy and superior curb appeal. Nestled in Sierra Vista, you're just minutes from the brand-new West Roseville Costco at Baseline Marketplace, top-rated schools, parks, and trails. This is the upgraded, energy-efficient lifestyle you've been waiting for in one of Roseville's most desirable neighborhoods.
Getting Around
 Car-Dependent
 No Nearby Transit
 Somewhat Bikeable
Schools
Construction
Condition
- Year built: 2021
Materials
- Foundation: Concrete,Slab
- Roof: Tile
- Construction materials: Ceiling Insulation,Stucco,Frame,Wood
Other
- Builder name: Lennar
Type & Style
- Home type: SingleFamily
- Property subType: Single Family Residence
Interior
Appliances
- Appliances included: Free-Standing Refrigerator,Gas Cooktop,Range Hood,Ice Maker,Dishwasher,Disposal,Microwave,Double Oven,Tankless Water Heater
- Laundry features: Cabinets,Sink,Electric Dryer Hookup,Ground Floor,Inside,Inside Room
Bedrooms & Bathrooms
- Bedrooms: 4
- Bathrooms: 3
- Full bathrooms: 3
Dining Room
- Features: Bar,Dining/Family Combo,Space in Kitchen
Features
- Flooring: Carpet,Tile,Luxury Vinyl Plank
Heating & Cooling
- Heating features: Central,Natural Gas
- Cooling features: Ceiling Fan(s),Central Air,Whole House Fan
Interior Area
- Total interior livable area: 2,403 sqft
Kitchen
- Features: Pantry Closet,Granite Counters,Slab Counter,Island w/Sink
Master Bedroom
- Features: Walk-In Closet
Property
Details
- Parcel number: 499050065000
- Zoning description: Low Density Residential
- Special condition: Standard
Features
- Fencing: Wood
Lot
- Lot size: 6,351 sqft
- Features: Auto Sprinkler F&R,Corner Lot,Curb(s)/Gutter(s),Grass Painted,Landscape Back,Landscape Front,Low Maintenance
Parking
- Total spaces: 2
- Parking features: Attached,Garage Door Opener,Garage Faces Front
- Has garage: Yes
- Attached garage spaces: 2
- Covered spaces: 2
Climate Risk is Financial Risk
Every home has a financial story beyond the listing price. Below, you’ll see the climate risks that could affect this property — and in Bills & Affordability, how those risks may influence repairs, insurance, utilities, and long-term value.
Biggest Threats for This Home
- Drought

- Earthquake

- Inland Flooding

- Wildfire

How This Home’s Risks Compare
FEMA Declared Disasters in Placer County and California
Understanding the Costs
Financial advisors generally recommend spending no more than 30% of your gross household income on housing costs. In practice, many households stretch to 35% or beyond — especially in high-cost markets.
Estimated Costs Today
| Monthly | Annual | |
|---|---|---|
| Mortgage | $3,665 | $43,980 |
| Home Insurance * | $156 | $1,872 |
| Property Taxes | $543 | $6,516 |
| Electricity | $515 | $6,183 |
| Total | $4,879 | $58,548 |
Income You'd Need if You Spent...
California FAIR Plan Programs
How Costs Could Change Over Time
Climate risk is quickly impacting all of the major home ownership costs. Adjust the growth rates and percentage of income spent on housing below to see how your housing costs could change over the next 10 years — and what income you'd need to keep up.
Comparing Against the Market
Price Per Sq Ft
vs Other Active Listings
Avg $/sqft
vs Homes Sold Last Month
Median $/sqft
Current Market Trends
Median Price Per Square Foot
The median price per square foot of homes sold in this area each month. Compare this to this listing's price per square foot to gauge whether the home is priced in line with recent sales.
Historicals for This Listing
Zestimate History ($/sqft)
Price History
| Date | Event | Price |
|---|---|---|
| 2026-05-01 | Listed for sale | $760,000 |
| 2021-08-11 | Sold | $628,500 |
 View on Zillow