

4081 Fm 2736, Campbell, TX, 75422
About This Home
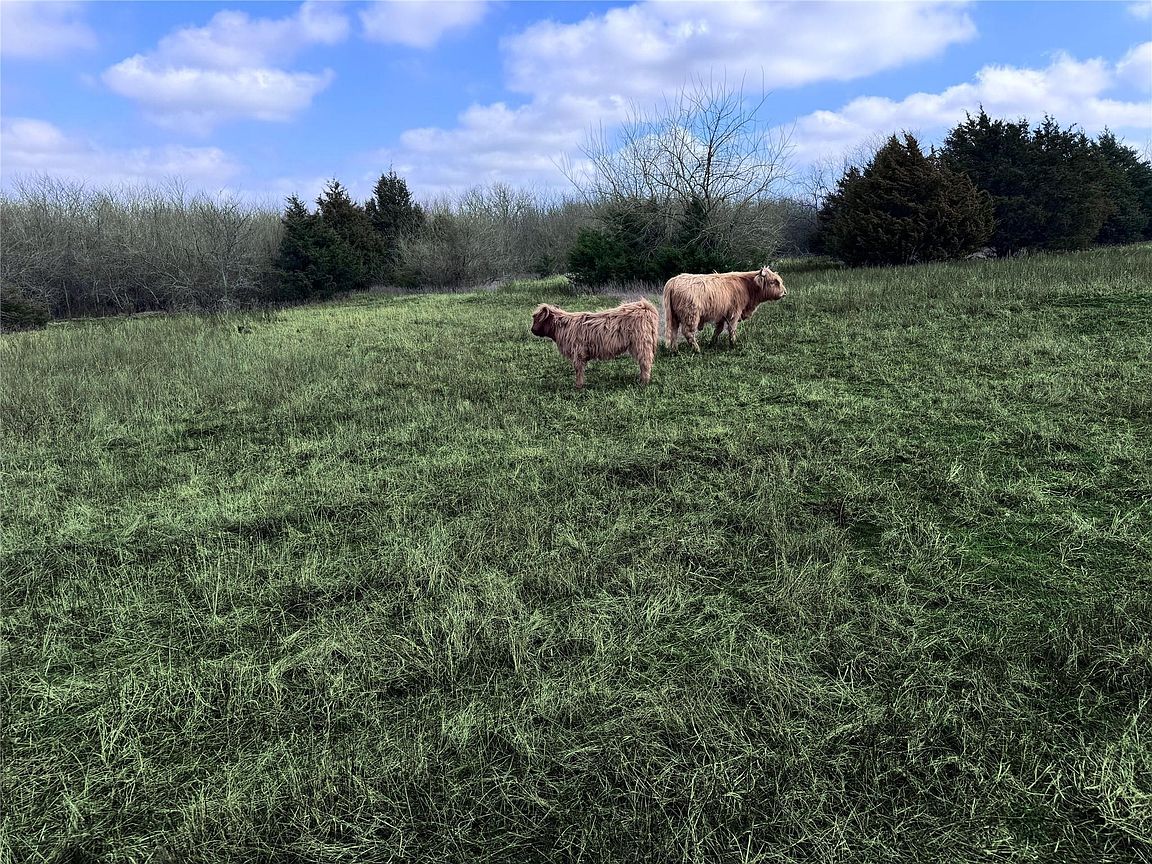
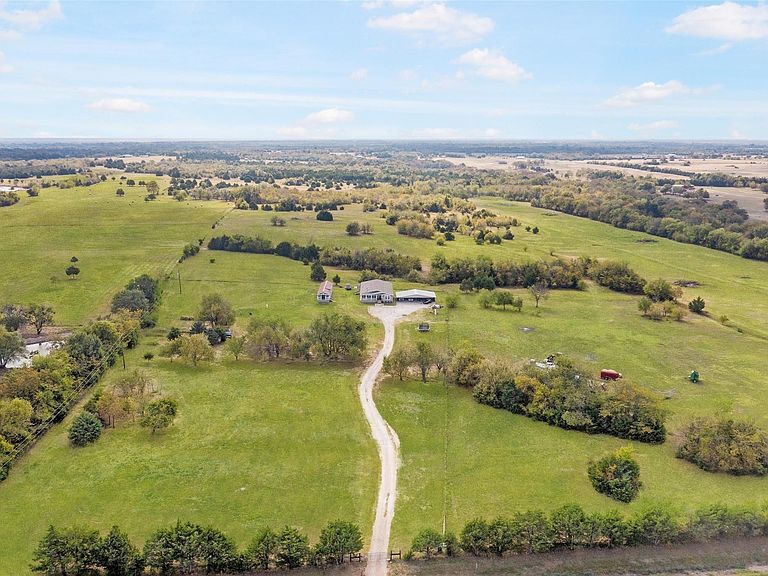
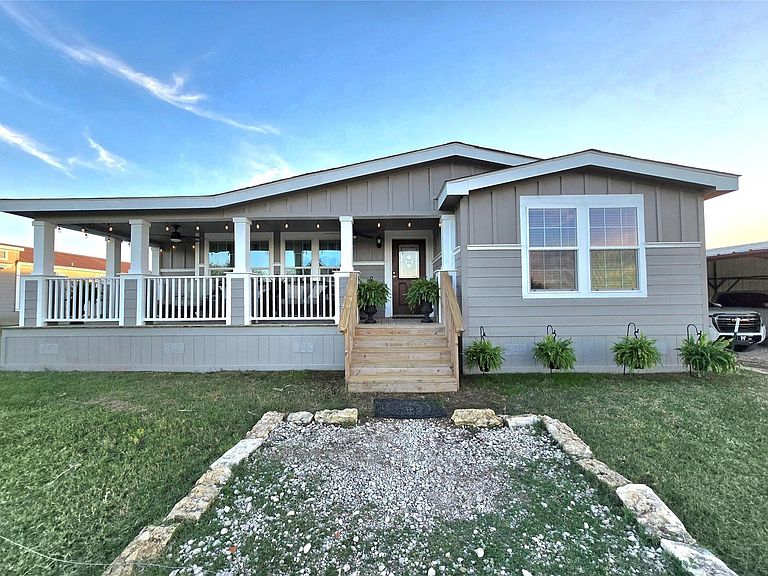
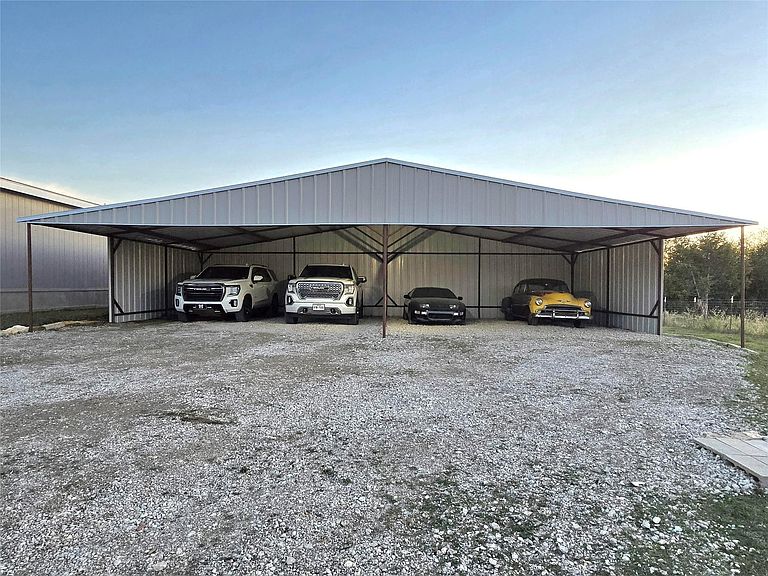
*AG EXEMPTION*LOW PROPERTY TAXES*DEVELOPMENT OPPORTUNITY*ASPHALT road frontage on FM 2736, hunting or open pasture with trees, a pond, fully fenced to accommodate livestock. The unrestricted property offers the perfect blend of modern comfort and country living as a rare opportunity sitting on the Nacotoch Aquifer providing water supply. Minutes to I30, L3, shops, restaurants in Greenville & East Texas A&M University! This 5 bed, 3 bath home designed for those who want space for family & animals alike! In addition to the main home, a 2nd home with 2 beds and 2 baths for MULTI-GENERATIONAL living! Outside a four-car carport with electrical receptacle, a pond. Fully fenced, perfect for cattle, horses or alpacas, with 5 acres of goat fencing, a chicken coop and a storm shelter, adding peace of mind and efficiency to your lifestyle.Additional option of 77.34, 20,37 or 40 acre tract options separate from the home &5 acres. Mineral rights may be available to be purchased at additional cost.
Getting Around
 Car-Dependent
 Very Limited Transit
 Somewhat Bikeable
Schools
Construction
Condition
- Year built: 2018
Materials
- Foundation: Pillar/Post/Pier
- Roof: Composition
- Construction materials: Wood Siding
Type & Style
- Home type: MobileManufactured
- Architectural style: Traditional
- Property subType: Manufactured Home
Interior
Appliances
- Appliances included: Water Heater,Disposal,Double Oven,Microwave,Electric Range,Dishwasher
- Laundry features: Electric Dryer Hookup,Washer Hookup
Bedrooms & Bathrooms
- Bedrooms: 5
- Bathrooms: 3
- Full bathrooms: 3
Features
- All Bedrooms Down,Primary Bed - 1st Floor,Sitting Area,Split Plan,Walk-In Closet(s)
- Number of fireplaces: 1
- Fireplace features: Wood Burning
- Fireplace: Yes
Heating & Cooling
- Heating features: Electric
- Cooling features: Ceiling Fan(s),Electric
Interior Area
- Total structure area: 3,192
- Total interior livable area: 3,192 sqft
Kitchen
- Features: Kitchen Island,Kitchen open to Family Room,Pantry,Walk-in Pantry
Master Bathroom
- Features: Primary Bath: Double Sinks,Primary Bath: Separate Shower,Primary Bath: Soaking Tub,Vanity Area
Property
Details
- Parcel number: 229203
Features
- Stories: 1
Lot
- Lot size: 82.34 Acres
- Features: Wooded,50 or more Acres
Parking
- Total spaces: 4
- Parking features: Additional Parking,Boat,Detached Carport
- Covered spaces: 4
- Carport: Yes
- Carport spaces: 4