



1313 Democrat Street, Blanco, TX, 78606
About This Home
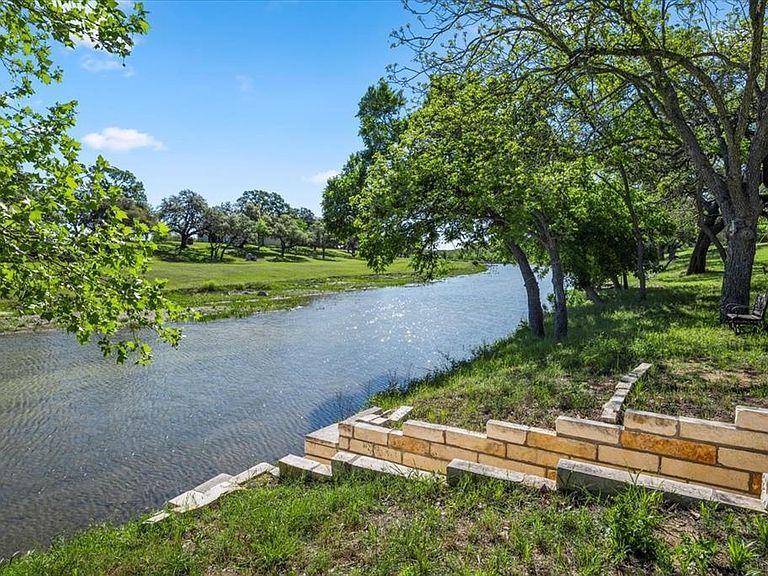
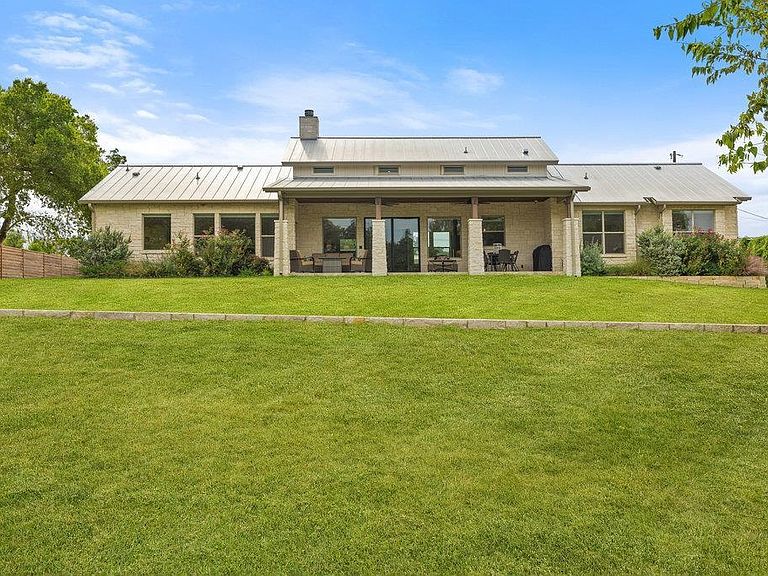
Nestled on nearly an acre along the tranquil Blanco River, this stunning 6-bedroom, 4-bath home blends classic Hill Country architecture with refined modern design. Completed in May 2023, the residence features timeless limestone construction, a durable metal roof, and a private gated entrance offering both security and curb appeal. Inside, bright open spaces with soaring ceilings create an inviting setting for both entertaining and everyday living. Carefully selected upgrades include custom window treatments, energy-efficient climate systems, designer lighting, and a premium water filtration system. The kitchen combines style and functionality with touch-activated faucets, a microwave drawer, and instant hot water. Smart home features include whole-home surge protection, Wi-Fi-enabled controls, and a full security system with cameras monitoring the property and riverbank. Outside, generous covered living spaces provide the perfect setting for relaxing or entertaining, complete with a stone patio and propane connections for outdoor cooking. A three-car garage with EV charging capability adds modern convenience. Surrounded by the natural beauty of the Blanco River, this exceptional property offers privacy, quality craftsmanship, and the very best of Texas Hill Country living. Majority of furniture negotiable for quick availability.
Getting Around
 Car-Dependent
 Very Limited Transit
 Somewhat Bikeable
Schools
Construction
Condition
- Year built: 2023
Materials
- Foundation: Slab
Type & Style
- Home type: SingleFamily
- Property subType: Single Family Residence,Residential
Interior
Appliances
- Appliances included: Dishwasher,Disposal,Gas Range
Bedrooms & Bathrooms
- Bedrooms: 6
- Bathrooms: 4
- Full bathrooms: 4
Features
- Flooring: Tile
- Number of fireplaces: 1
- Fireplace features: One
- Fireplace: Yes
Heating & Cooling
- Heating features: Central
- Cooling features: Central Air
Interior Area
- Total structure area: 2,619
- Total interior livable area: 2,619 sqft
Property
Details
- Parcel number: 001455
Features
- Levels: One
- Stories: 1
- Fencing: Perimeter,Partial
- Has view: Yes
- View description: Hill Country
- On waterfront: Yes
- Waterfront features: River Front,Yes/Other
Lot
- Lot size: 0.90 Acres
- Lot size dimensions: 84 x 400
Parking
- Total spaces: 3
- Parking features: 3+ Car Attached Garage
- Has garage: Yes