


3914 Dogwood Valley Rd, Tunnel Hill, GA, 30755
About This Home
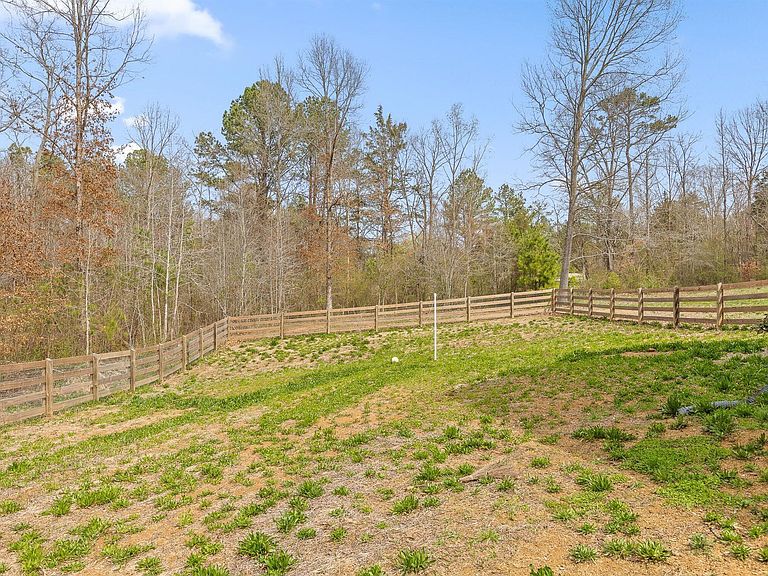
Welcome to 3914 Dogwood Valley Road, where modern comfort meets the kind of space everyone says they want... right up until they realize it also comes with 4.73 acres to take care of. Let's start with the land, because that's really the point here. 4.73 acres gives you room to spread out, breathe a little, and not feel like your neighbors are part of the conversation every time you step outside. It's private, usable, and big enough that ''just going outside for a minute'' might actually turn into a walk. Inside, the home opens into an easy, open-concept layout that feels immediately comfortable. The living room features a gas fireplace and a partially exposed staircase that adds just enough character to keep things from feeling cookie-cutter. The kitchen sits right at the center of the home with granite countertops, stainless steel appliances, and a large eat-up island that naturally becomes the place everyone gathers--whether you planned for that or not. The main-level primary suite is exactly what you want it to be: spacious, functional, and simple in all the right ways. Walk-in closet, double vanity, and a beautifully tiled shower. Also on the main level are a half bath and laundry room, because nobody wakes up excited to carry clothes up and down stairs. Upstairs you'll find two generously sized bedrooms, a full bath, and a large bonus room that can flex into whatever life calls for--office, media space, playroom, or that room that somehow ends up storing everything you didn't feel like dealing with that day. Out back, a covered deck overlooks a fully fenced yard and additional side yard space. It's the kind of setup that works for quiet mornings, busy weekends, and those ''we're just going to hang out for a bit'' nights that turn into people staying longer than expected. One of the standout features here is the adjacent 2.31-acre corner lot, included in the total acreage. It's already build-ready with a survey and perc test completed, giving you options for future expansion, added privacy, or just the peace of knowing you're not going to wake up one day with a house suddenly right next to you. And while it feels tucked away, you're still just about 9 minutes from I-75, keeping Ringgold, Dalton, and Chattanooga close enough to be convenient, but far enough away that you don't deal with the noise of it. This is the kind of property that doesn't try too hard--it just gives you space, function, and options all in one place. The only thing missing here... is you.
Getting Around
 Car-Dependent
 Very Limited Transit
 Somewhat Bikeable
Schools
Construction
Condition
- Property condition: Updated/Remodeled
- Year built: 2023
Materials
- Foundation: Block
- Roof: Asphalt,Shingle
- Construction materials: Vinyl Siding
Type & Style
- Home type: SingleFamily
- Architectural style: Contemporary
- Property subType: Single Family Residence
Interior
Appliances
- Appliances included: Dishwasher,Free-Standing Electric Range,Microwave,Refrigerator
- Laundry features: Laundry Room
Basement
- Basement: None
Bathroom
- Level: Second
Bathroom
- Level: First
Bedroom
- Level: Second
Bedroom
- Level: Second
Bedroom
- Level: Second
Bedrooms & Bathrooms
- Bedrooms: 4
- Bathrooms: 3
- Full bathrooms: 2
- 1/2 bathrooms: 1
Features
- Granite Counters,Kitchen Island,Open Floorplan,Primary Downstairs,Walk-In Closet(s),En Suite,Plumbed
- Window features: Vinyl Frames
- Flooring: Hardwood,Engineered Hardwood
- Fireplace features: Gas Log,Living Room
- Fireplace: Yes
- Finished area above ground: 2,098
Heating & Cooling
- Heating features: Central
- Cooling features: Central Air,Ceiling Fan(s)
Interior Area
- Total structure area: 2,200
- Total interior livable area: 2,200 sqft
Kitchen
- Level: First
Laundry
- Level: First
Living Room
- Level: First
Master Bathroom
- Level: First
Master Bedroom
- Level: First
Property
Details
- Parcel number: 00710043001
- Other equipment: Fuel Tank(s)
Features
- Levels: Two
- Stories: 2
- Pool features: None
- Patio & porch: Covered,Front Porch,Rear Porch,Porch - Covered
- Exterior features: Private Yard,Rain Gutters
- Spa features: None
- Fencing: Back Yard,Wood
Lot
- Lot size: 4.73 Acres
- Features: Back Yard,Cleared,Front Yard,Gentle Sloping,Level,Open Lot,Private,Rectangular Lot,Wooded
- Lot size dimensions: 415 x 515
Parking
- Total spaces: 2
- Parking features: Concrete,Driveway,Garage,Garage Door Opener,Paved,Garage Faces Front
- Has garage: Yes
- Attached garage spaces: 2
- Covered spaces: 2
Climate Risk is Financial Risk
Every home has a financial story beyond the listing price. Below, you’ll see the climate risks that could affect this property — and in Bills & Affordability, how those risks may influence repairs, insurance, utilities, and long-term value.
Biggest Threats for This Home
- Cold Wave

- Tornado

- Inland Flooding

- Lightning

- Strong Wind

- Winter Weather

- Drought

- Earthquake

- Hail

- Ice Storm

How This Home’s Risks Compare
FEMA Declared Disasters Across Georgia Counties
Understanding the Costs
Financial advisors generally recommend spending no more than 30% of your gross household income on housing costs. In practice, many households stretch to 35% or beyond — especially in high-cost markets.
Estimated Costs Today
| Monthly | Annual | |
|---|---|---|
| Mortgage | $2,755 | $33,060 |
| Home Insurance * | $311 | $3,732 |
| Property Taxes | $773 | $9,276 |
| Electricity | $219 | $2,637 |
| Total | $4,058 | $48,696 |
Income You'd Need if You Spent...
Georgia FAIR Plan Programs

How Costs Could Change Over Time
Climate risk is quickly impacting all of the major home ownership costs. Adjust the growth rates and percentage of income spent on housing below to see how your housing costs could change over the next 10 years — and what income you'd need to keep up.
Comparing Against the Market
Price Per Sq Ft
vs Other Active Listings
Avg $/sqft
vs Homes Sold Last Month
Median $/sqft
Current Market Trends
Median Price Per Square Foot
The median price per square foot of homes sold in this area each month. Compare this to this listing's price per square foot to gauge whether the home is priced in line with recent sales.
Historicals for This Listing
Zestimate History ($/sqft)
Price History
| Date | Event | Price |
|---|---|---|
| 2026-04-21 | Listed for sale | $545,000 |
| 2026-01-19 | Listing removed | $535,900 |
| 2026-01-09 | Listed for sale | $535,900 |
| 2025-11-03 | Pending sale | $535,900 |
| 2025-11-03 | Contingent | $535,900 |
| 2025-05-02 | Price change | $535,900 |
| 2025-03-28 | Listed for sale | $545,900 |
| 2023-03-29 | Sold | $400,000 |
| 2023-03-15 | Contingent | $409,000 |
| 2023-03-13 | Price change | $409,000 |
| 2023-02-24 | Listed for sale | $429,900 |
| 2022-07-29 | Sold | $45,000 |
| 2022-04-18 | Listed for sale | $50,000 |
| 2021-09-07 | Sold | $35,000 |
| 2020-10-08 | Sold | $28,000 |
For Sale by Agent
 View on Zillow