



831 Dedmon Rd, Ringgold, GA, 30736
About This Home
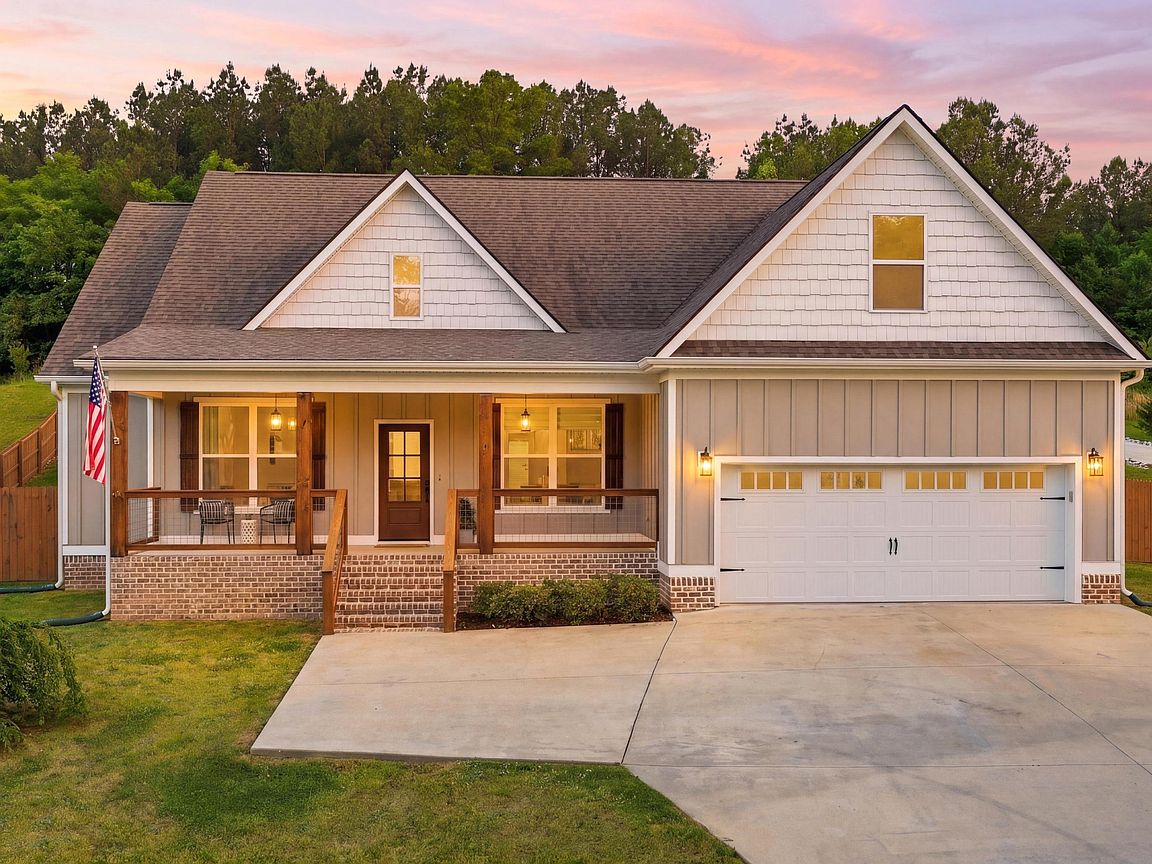
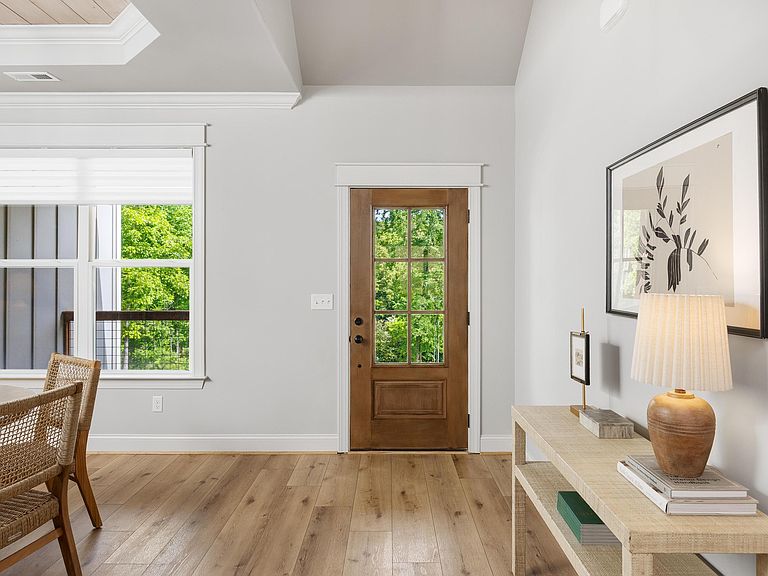
This meticulously maintained home in Ringgold, GA puts you close to Chattanooga's downtown energy while giving you space to actually spread out -- nearly 2,500 square feet of move-in-ready living on over an acre, no renovation projects required. Step inside to an open floor plan that flows effortlessly, elevated by crown molding, a wooden coffered ceiling, a real stone fireplace, and brand-new LVP oak floors. Custom window shades throughout mean every room already feels finished. The kitchen is the perfect backdrop for everyday creations, with granite countertops, a tile backsplash, stainless steel appliances, and a spacious walk-in pantry with plenty of room for Costco runs. The primary suite is a genuine retreat featuring vaulted ceilings, double vanities, a walk-in closet, and a tiled walk-in shower. On the opposite side of the home, you'll find two additional bedrooms, the laundry room, and a full bathroom. Upstairs, a private bonus room and bedroom with its own bathroom is ready to become your home office, workout space, or guest suite when friends visit. Outside is where this place really shines for entertaining: a covered deck, a dedicated grill patio, and a fully fenced backyard mean weekend get-togethers are basically built in. A detached garage adds extra storage for gear, bikes, or whatever hobby is next on your list. Move-in ready. Low upkeep. Built for real life. Schedule your tour today.
Getting Around
 Car-Dependent
 Very Limited Transit
 Not Bike Friendly
Schools
Construction
Condition
- Year built: 2020
Materials
- Foundation: Block
- Roof: Shingle
- Construction materials: Brick,Stone,Fiber Cement
Type & Style
- Home type: SingleFamily
- Property subType: Single Family Residence
Interior
Appliances
- Appliances included: Disposal,Dishwasher,Electric Range,Electric Water Heater,Microwave,Wall Oven
- Laundry features: Laundry Room
Basement
- Basement: Crawl Space
Bathroom
- Level: First
Bathroom
- Level: Second
Bedroom
- Level: First
Bedroom
- Level: First
Bedroom
- Level: Second
Bedrooms & Bathrooms
- Bedrooms: 4
- Bathrooms: 3
- Full bathrooms: 3
Bonus Room
- Level: Second
Dining Room
- Level: First
Family Room
- Level: First
Features
- Cathedral Ceiling(s),Ceiling Fan(s),Crown Molding,Coffered Ceiling(s),Double Vanity,Eat-in Kitchen,Granite Counters,High Ceilings,Kitchen Island,Open Floorplan,Pantry,Primary Downstairs,Recessed Lighting,Tray Ceiling(s),Vaulted Ceiling(s),Walk-In Closet(s),Separate Shower,Tub/shower Combo,En Suite,Breakfast Nook,Separate Dining Room,Plumbed,Split Bedrooms
- Window features: Insulated Windows,Vinyl Frames
- Flooring: Carpet,Tile,Engineered Hardwood
- Number of fireplaces: 1
- Fireplace features: Gas Log,Living Room
- Fireplace: Yes
- Finished area above ground: 2,469
Heating & Cooling
- Heating features: Central,Electric
- Cooling features: Central Air,Electric,Multi Units
Interior Area
- Total structure area: 2,469
- Total interior livable area: 2,469 sqft
Laundry
- Level: First
Master Bathroom
- Level: First
Master Bedroom
- Level: First
Other
- Level: First
Property
Details
- Parcel number: 0041b003
Features
- Levels: One and One Half
- Patio & porch: Covered,Deck,Front Porch,Patio,Porch,Porch - Covered
- Exterior features: Fire Pit,Private Yard,Storage
- Fencing: Back Yard,Privacy
- Has view: Yes
- View description: Mountain(s)
Lot
- Lot size: 1.17 Acres
- Features: Back Yard,Gentle Sloping,Level,Sloped
- Lot size dimensions: 509 x 103 x 510 x 104
Parking
- Total spaces: 2
- Parking features: Garage Door Opener,Garage Faces Front,Kitchen Level
- Has garage: Yes
- Attached garage spaces: 2
- Covered spaces: 2