


2056 Violet Ln, Atlanta, GA, 30319
About This Home
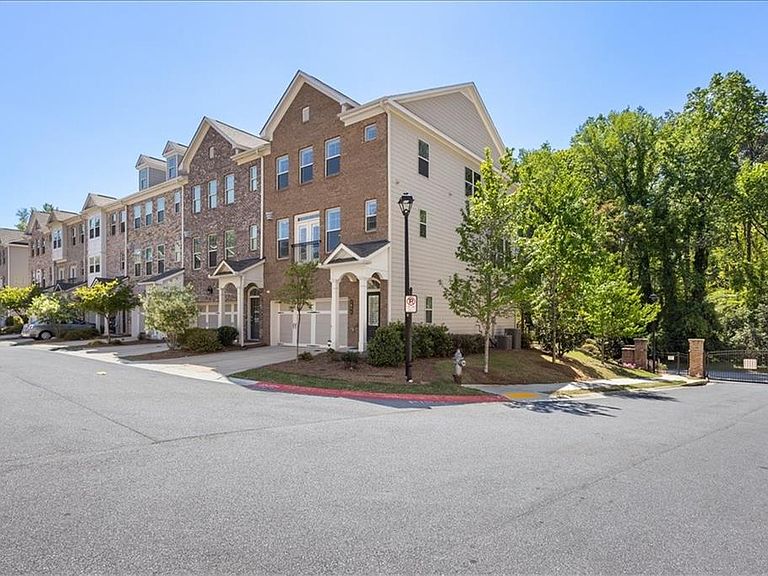
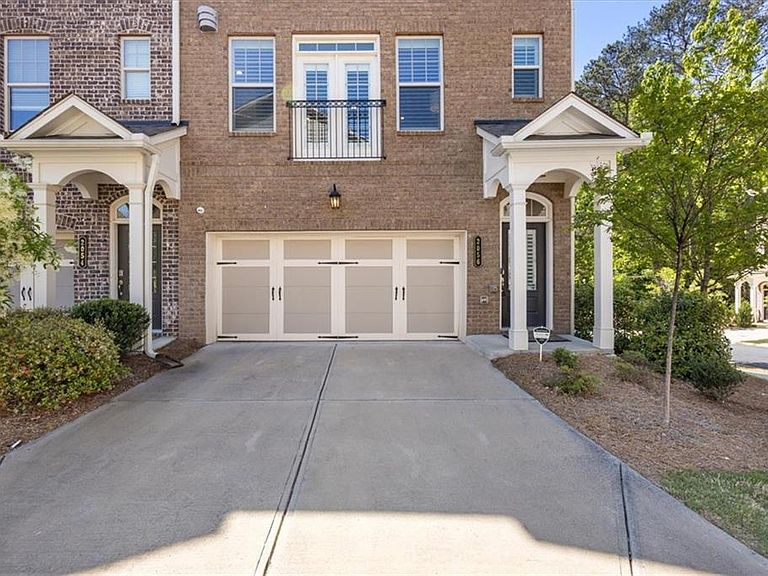
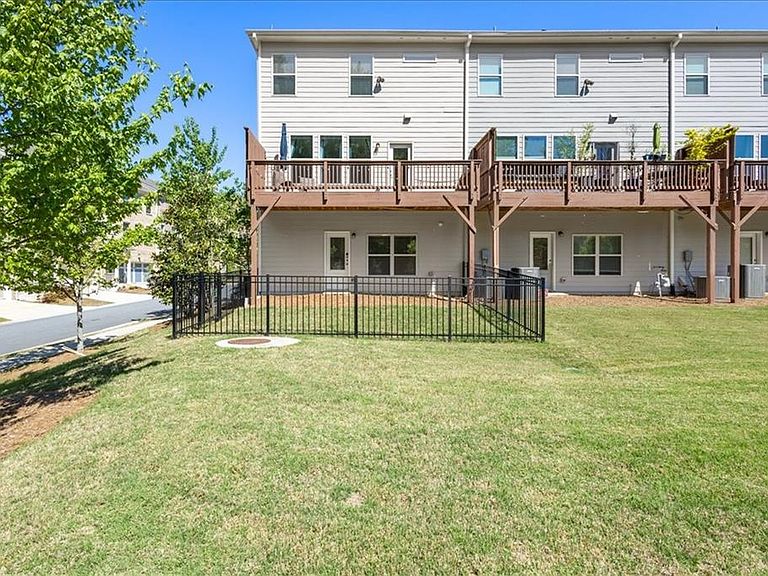
Experience the pinnacle of sophisticated Brookhaven living in this stunning, light-filled corner unit townhome. As the coveted "Sedona" floor plan, this three-story residence offers an expansive open-concept layout meticulously enhanced with premium custom upgrades. The heart of the home is a spectacular chef’s rear kitchen, showcasing sleek white cabinetry, premium quartz countertops, and an oversized central island that flows seamlessly into a spacious gathering room anchored by a cozy fireplace and custom built-in bookshelves. Adding to the home's charm, a stylish Juliet balcony invites natural light and fresh air into the living space, while updated decorative molding, a designer lighting package, and custom blinds elevate the modern aesthetic throughout. The architectural detail is further highlighted by contemporary modern stair rails that lead you through the three levels of luxury. The upper-level owner’s suite serves as a true private sanctuary, featuring a spa-inspired bath with dual vanities and a large tile shower, complemented by a professionally installed custom closet system. This versatile four-bedroom floor plan includes a terrace-level suite that has been uniquely upgraded with its own custom closet and a private bar, making it the perfect footprint for an executive home office, media room, or secluded guest retreat. Outside, the living space extends to a rare, fully fenced backyard, providing a private outdoor escape within this exclusive gated community. The attention to detail extends to the pristine two-car garage, which boasts durable epoxy flooring, custom storage cabinets, and a built-in Tesla charging station. Located in the heart of the 30319, residents enjoy a gated entrance, community pool, clubhouse, and fire pit, all while being minutes from the world-class culinary experiences. With unbeatable proximity to the luxury boutiques of Phipps Plaza and the vibrant nightlife of Dresden Drive, this home offers a rare opportunity to live where luxury meets ultimate convenience. (Note: Beverage refrigerator and mini freezer convey; kitchen refrigerator, washer/dryer, and large garage freezer do not.)
Getting Around
 Somewhat Walkable
 Some Transit
 Somewhat Bikeable
Schools
Construction
Condition
- Property condition: Resale
- Year built: 2021
Materials
- Foundation: Slab
- Roof: Composition,Shingle
- Construction materials: Brick Front,Cement Siding
Type & Style
- Home type: Townhouse
- Architectural style: Townhouse,Traditional
- Property subType: Townhouse,Residential
Interior
Appliances
- Appliances included: Dishwasher,Disposal,ENERGY STAR Qualified Appliances,ENERGY STAR Qualified Water Heater,Gas Cooktop,Gas Oven,Microwave,Range Hood,Self Cleaning Oven
- Laundry features: In Hall,Laundry Room,Upper Level
Basement
- Has basement: Yes
- Basement: Exterior Entry,Finished,Finished Bath,Full,Interior Entry,Walk-Out Access
Bedroom
- Features: None
Bedrooms & Bathrooms
- Bedrooms: 4
- Bathrooms: 4
- Full bathrooms: 3
- 1/2 bathrooms: 1
Dining Room
- Features: Open Concept
Features
- Bookcases,High Ceilings 9 ft Main,High Ceilings 9 ft Upper,High Speed Internet,Tray Ceiling(s),Walk-In Closet(s)
- Window features: Shutters,Window Treatments
- Flooring: Carpet,Ceramic Tile
- Number of fireplaces: 1
- Fireplace features: Gas Log,Living Room,Stone
- Fireplace: Yes
- Finished area above ground: 2,407
- Common walls with other units/homes: End Unit
Heating & Cooling
- Heating features: Central,Electric,Zoned
- Cooling features: Ceiling Fan(s),Central Air,Electric,Zoned
Interior Area
- Total structure area: 2,407
- Total interior livable area: 2,407 sqft
Kitchen
- Features: Cabinets Other, Kitchen Island, Pantry Walk-In, Stone Counters, View to Family Room
Master Bathroom
- Features: Double Vanity, Separate His/Hers, Shower Only
Master Bedroom
- Features: None
- Level: None
Property
Accessibility
- Accessibility features: None
Details
- Parcel number: 18 201 02 248
- Attached to another structure: Yes
- Other equipment: None
- Horse amenities: None
Features
- Levels: Three Or More
- Pool features: None
- Patio & porch: Deck,Patio
- Exterior features: Rain Gutters
- Spa features: None
- Fencing: Back Yard,Wrought Iron
- Has view: Yes
- View description: Neighborhood
- Waterfront features: None
- Waterbody name: None
Lot
- Lot size: 871.20 sqft
- Features: Back Yard,Corner Lot,Landscaped
- Lot size dimensions: 25x71x25x70
Parking
- Total spaces: 2
- Parking features: Driveway,Garage,Garage Door Opener,Garage Faces Front,Level Driveway,On Street,Parking Lot
- Has garage: Yes
- Attached garage spaces: 2
- Covered spaces: 2
- Has uncovered spaces: Yes
Climate Risk is Financial Risk
Every home has a financial story beyond the listing price. Below, you’ll see the climate risks that could affect this property — and in Bills & Affordability, how those risks may influence repairs, insurance, utilities, and long-term value.
Biggest Threats for This Home
- Hail

- Lightning

How This Home’s Risks Compare
FEMA Declared Disasters Across Georgia Counties
Understanding the Costs
Financial advisors generally recommend spending no more than 30% of your gross household income on housing costs. In practice, many households stretch to 35% or beyond — especially in high-cost markets.
Estimated Costs Today
| Monthly | Annual | |
|---|---|---|
| Mortgage | $3,286 | $39,432 |
| Home Insurance * | $190 | $2,280 |
| Property Taxes | $503 | $6,036 |
| Electricity | $233 | $2,806 |
| Total | $4,212 | $50,544 |
Income You'd Need if You Spent...
Georgia FAIR Plan Programs


How Costs Could Change Over Time
Climate risk is quickly impacting all of the major home ownership costs. Adjust the growth rates and percentage of income spent on housing below to see how your housing costs could change over the next 10 years — and what income you'd need to keep up.
Comparing Against the Market
Price Per Sq Ft
vs Other Active Listings
Avg $/sqft
vs Homes Sold Last Month
Median $/sqft
Current Market Trends
Median Price Per Square Foot
The median price per square foot of homes sold in this area each month. Compare this to this listing's price per square foot to gauge whether the home is priced in line with recent sales.
Historicals for This Listing
Zestimate History ($/sqft)
Price History
| Date | Event | Price |
|---|---|---|
| 2026-04-16 | Listed for sale | $700,000 |
| 2022-04-07 | Sold | $651,805 |
 View on Zillow