


148 Candler Dr, Decatur, GA, 30030
About This Home
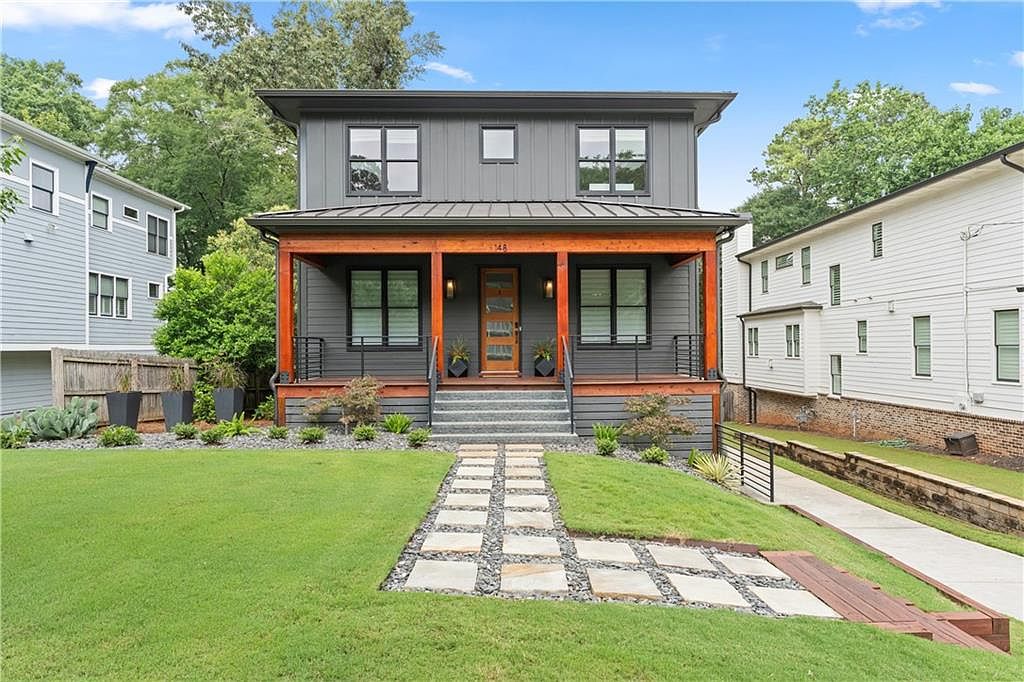
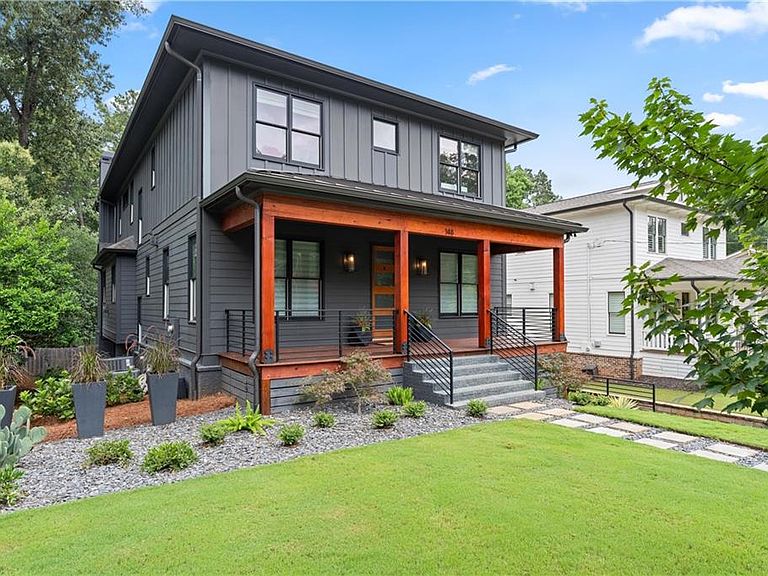
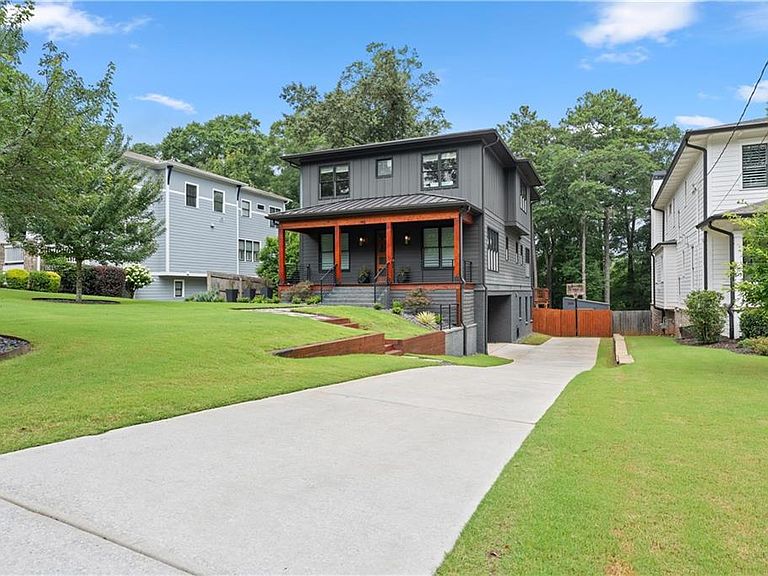
Thoughtfully designed with modern yet timeless finishes, this exceptional newer construction home offers the rare combination of luxury, functionality, energy efficiency, and an unbeatable Decatur lifestyle. An exceptional floor plan places four bedrooms on the upper level, including an expansive primary suite with a beautifully appointed spa-like bath and oversized walk-in closet, a second bedroom with its own private ensuite bath, two additional bedrooms served by a full hall bath, and a spacious dedicated laundry room—all conveniently located on the same floor. The main level is designed for both everyday living and effortless entertaining, featuring an open-concept great room, a stunning chef’s kitchen with a large island, spacious dining area, private office, convenient half bath, and an additional bar with beverage refrigerator. The great room flows seamlessly onto a screened porch with its own fireplace, creating the perfect extension of the living space for year-round enjoyment. The finished terrace level adds exceptional versatility with a fifth bedroom, fourth full bath, expansive bonus room, utility/storage room, and a spacious two-car garage. Whether you’re hosting guests, enjoying movie nights, creating a playroom, or designing the ultimate media room or home gym, this flexible space easily adapts to your lifestyle. Throughout the home, custom finishes blend contemporary style with timeless design. Built as an EarthCraft Certified home, it features Energy Star appliances, WaterSense EPA-certified plumbing fixtures, wiring for electric vehicle charging, and thoughtful upgrades that enhance both efficiency and everyday comfort. Set on an oversized 0.36-acre lot, the expansive yard provides abundant space to enjoy, with room to add a pool or other outdoor amenities if desired. Beyond the home itself, the location is truly exceptional. Tucked away on a quiet dead-end street known for its vibrant, welcoming community, neighbors gather, children play, and the sense of connection is something rarely found today. At the end of the street, a scenic nature trail leads directly to a neighborhood playground and park, making it easy to enjoy the outdoors just steps from your front door. You’re also just minutes from Oakhurst, Downtown Decatur, award-winning restaurants, local shops, parks, and everything that makes Decatur one of Metro Atlanta’s most sought-after places to call home.
Getting Around
 Car-Dependent
 Some Transit
 Somewhat Bikeable
Schools
Construction
Condition
- Property condition: Resale
- Year built: 2020
Materials
- Roof: Shingle
- Construction materials: Brick,HardiPlank Type
Type & Style
- Home type: SingleFamily
- Architectural style: Craftsman,Modern
- Property subType: Single Family Residence,Residential
Interior
Appliances
- Appliances included: Dishwasher,Disposal,Dryer,ENERGY STAR Qualified Appliances,Gas Oven,Gas Range,Microwave,Range Hood,Refrigerator,Washer
- Laundry features: Laundry Room,Upper Level
Basement
- Has basement: Yes
- Basement: Daylight,Exterior Entry,Finished,Finished Bath,Full,Interior Entry
Bedroom
- Features: Oversized Master
Bedrooms & Bathrooms
- Bedrooms: 5
- Bathrooms: 5
- Full bathrooms: 4
- 1/2 bathrooms: 1
Dining Room
- Features: Separate Dining Room
Features
- Beamed Ceilings,Crown Molding,Double Vanity,High Ceilings,High Ceilings 10 ft Main,High Ceilings 10 ft Upper,Recessed Lighting,Tray Ceiling(s),Walk-In Closet(s)
- Window features: Double Pane Windows,Window Treatments
- Flooring: Hardwood,Tile
- Number of fireplaces: 3
- Fireplace features: Brick,Family Room,Gas Starter,Outside,Stone
- Fireplace: Yes
- Attic: Pull Down Stairs
- Finished area below ground: 903
- Finished area above ground: 3,471
- Common walls with other units/homes: No Common Walls
Heating & Cooling
- Heating features: Central,ENERGY STAR Qualified Equipment
- Cooling features: Ceiling Fan(s),Central Air,ENERGY STAR Qualified Equipment
Interior Area
- Total structure area: 4,374
- Total interior livable area: 4,374 sqft
Kitchen
- Features: Cabinets White, Kitchen Island, Stone Counters
Master Bathroom
- Features: Double Vanity, Separate Tub/Shower, Soaking Tub
Master Bedroom
- Features: Oversized Master
- Level: Oversized Master
Property
Accessibility
- Accessibility features: None
Details
- Parcel number: 15 202 13 150
- Other equipment: Dehumidifier
- Horse amenities: None
Features
- Levels: Three Or More
- Pool features: None
- Patio & porch: Covered,Deck,Enclosed,Front Porch,Patio,Rear Porch,Screened
- Exterior features: Private Yard,Rain Gutters,Rear Stairs,Storage
- Spa features: None
- Fencing: Back Yard,Wood
- Has view: Yes
- View description: Neighborhood
- Waterfront features: None
- Waterbody name: None
Lot
- Lot size: 0.36 Acres
- Features: Back Yard,Front Yard,Landscaped,Level,Rectangular Lot
Parking
- Total spaces: 4
- Parking features: Driveway,Garage
- Has garage: Yes
- Attached garage spaces: 2
- Covered spaces: 2
- Has uncovered spaces: Yes
Climate Risk is Financial Risk
Every home has a financial story beyond the listing price. Below, you’ll see the climate risks that could affect this property — and in Bills & Affordability, how those risks may influence repairs, insurance, utilities, and long-term value.
Biggest Threats for This Home
- Cold Wave

- Hail

- Lightning

- Tornado

How This Home’s Risks Compare
FEMA Declared Disasters Across Georgia Counties
Understanding the Costs
Financial advisors generally recommend spending no more than 30% of your gross household income on housing costs. In practice, many households stretch to 35% or beyond — especially in high-cost markets.
Estimated Costs Today
| Monthly | Annual | |
|---|---|---|
| Mortgage | $8,596 | $103,152 |
| Home Insurance * | $519 | $6,228 |
| Property Taxes | $1,317 | $15,804 |
| Electricity | $424 | $5,099 |
| Total | $10,856 | $130,272 |
Income You'd Need if You Spent...
Georgia FAIR Plan Programs


How Costs Could Change Over Time
Climate risk is quickly impacting all of the major home ownership costs. Adjust the growth rates and percentage of income spent on housing below to see how your housing costs could change over the next 10 years — and what income you'd need to keep up.
Comparing Against the Market
Price Per Sq Ft
vs Other Active Listings
Avg $/sqft
vs Homes Sold Last Month
Median $/sqft
Current Market Trends
Median Price Per Square Foot
The median price per square foot of homes sold in this area each month. Compare this to this listing's price per square foot to gauge whether the home is priced in line with recent sales.
Historicals for This Listing
Zestimate History ($/sqft)
Price History
| Date | Event | Price |
|---|---|---|
| 2026-07-31 | Listed for sale | $1,700,000 |
| 2020-06-30 | Sold | $1,085,000 |
 View on Zillow