


1391 Live Oak Ln, Atlanta, GA, 30319
About This Home
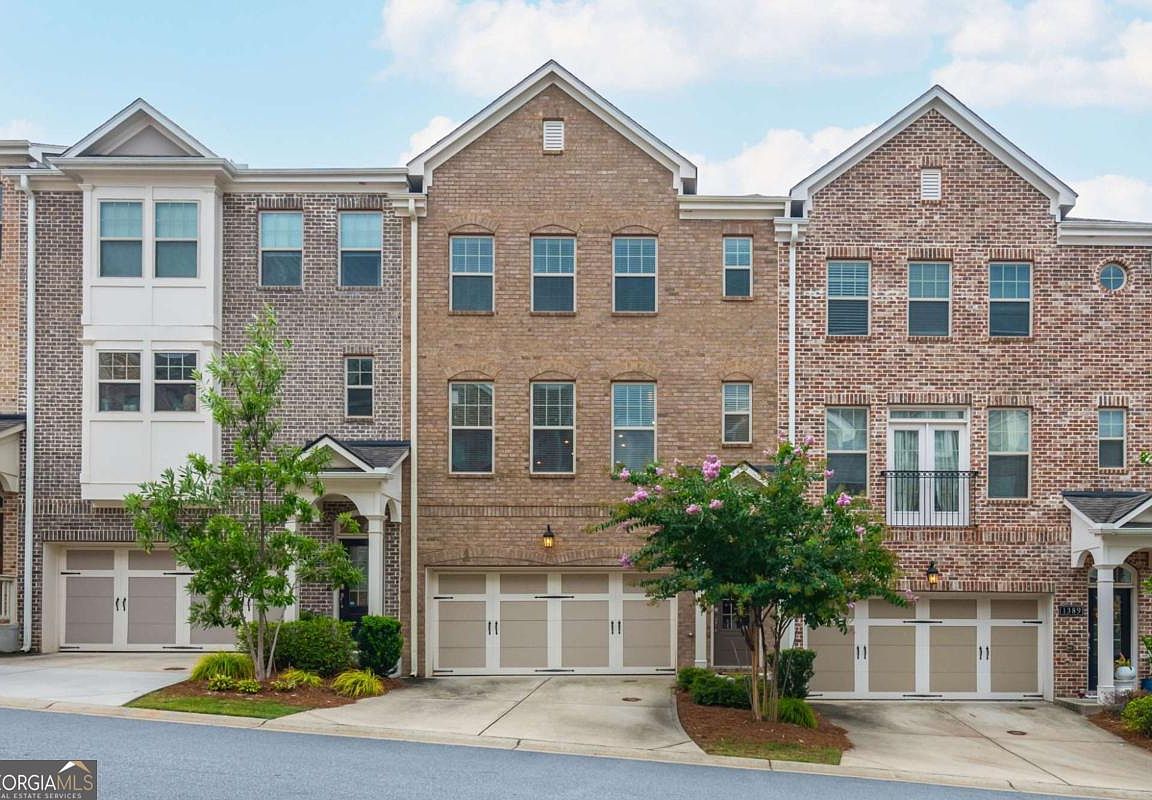
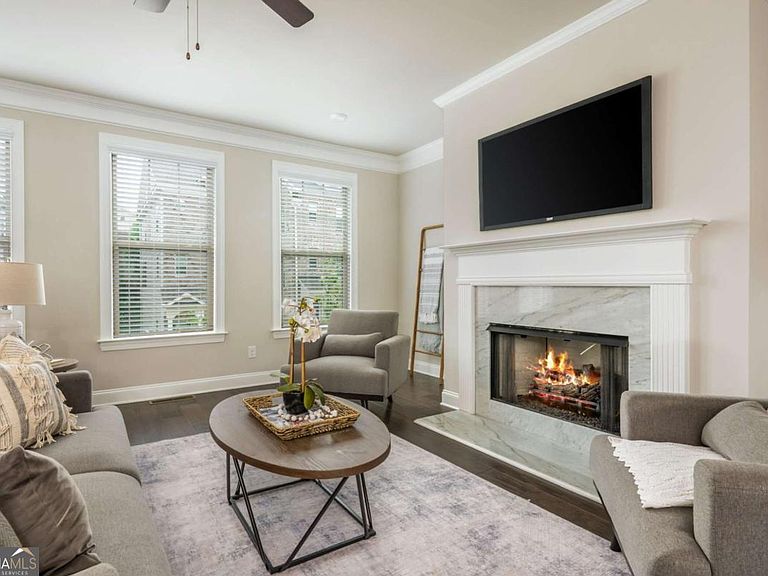
Tucked inside one of Brookhaven's gated communities, this three-story townhome places you just minutes from the upscale shopping at Phipps Plaza and the vibrant restaurants along Dresden Drive. Morning coffee in the Village, dinner at a favorite local spot, and everything you need close to home. Inside, 4 bedrooms and 3 1/2 baths unfold across a thoughtfully designed, open-concept floor plan. The kitchen anchors the main level with an oversized island and stainless steel appliances, while the adjoining gathering room features a fireplace and open floor plan, creating an inviting space for both everyday living and entertaining. Upstairs, the owner's suite offers a peaceful retreat offering a sizeable bathroom with dual vanities, a glass enclosed shower and a large walk in closet.The terrace level provides the flexibility to suit your lifestyle, whether you need a home office, media room, guest suite, or a combination of all three.Outside, enjoy a fully fenced backyard, a rare find in this area, along with a two-car garage.The community completes the experience with a gated entrance, swimming pool, clubhouse, and outdoor fire pit, perfect for evenings spent close to home.
Getting Around
 Somewhat Walkable
 Some Transit
 Somewhat Bikeable
Schools
Construction
Condition
- Property condition: Resale
- Year built: 2020
Materials
- Foundation: Pillar/Post/Pier
- Roof: Composition
- Construction materials: Brick
Type & Style
- Home type: Townhouse
- Architectural style: Traditional
- Property subType: Townhouse
Interior
Appliances
- Appliances included: Dishwasher,Disposal
- Laundry features: In Hall
Basement
- Has basement: Yes
- Basement: Bath/Stubbed,Daylight,Exterior Entry,Finished
Bedrooms & Bathrooms
- Bedrooms: 4
- Bathrooms: 4
- Full bathrooms: 3
- 1/2 bathrooms: 1
Dining Room
- Features: Seats 12+
Features
- Window features: Double Pane Windows
- Flooring: Hardwood
- Number of fireplaces: 1
- Fireplace features: Family Room
- Fireplace: Yes
- Attic: Pull Down Stairs
- Finished area below ground: 0
- Finished area above ground: 2,407
- Common walls with other units/homes: 2+ Common Walls
Heating & Cooling
- Heating features: Central
- Cooling features: Central Air
Interior Area
- Total structure area: 2,407
- Total interior livable area: 2,407 sqft
Kitchen
- Features: Breakfast Bar,Kitchen Island
Property
Details
- Parcel number: 18 201 02 315
- Attached to another structure: Yes
Features
- Levels: Three Or More
- Stories: 3
- Patio & porch: Deck
- Fencing: Back Yard
- Waterbody name: None
Lot
- Lot size: 1,306 sqft
- Features: Other
Parking
- Total spaces: 2
- Parking features: Garage,Garage Door Opener
- Has garage: Yes