


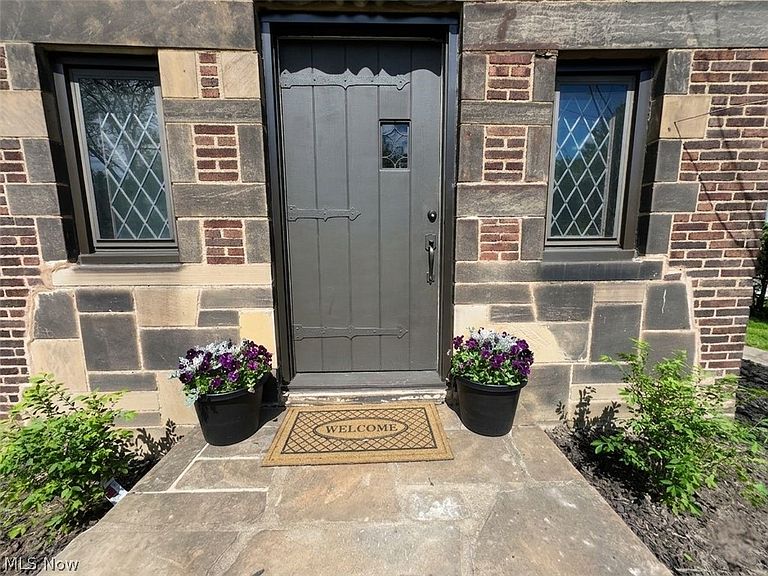


3145 Huntington Rd, Shaker Heights, OH, 44120
About This Home
Timeless in the truest sense, this Shaker Heights Revival Tudor possesses the kind of presence that cannot be manufactured. Point of sale compliant and offered with a home warranty, this home has been prepared with genuine care from top to bottom. Its stately brick facade, steep gables, and half-timbering speak to an architectural tradition both storied and enduring; the curb appeal alone stops you before you ever reach the door. Inside, refinished hardwood floors and sun-drenched interiors reveal a home where restored original character and thoughtful modern updates exist in seamless conversation, with updates throughout from plumbing & electrical to a complete tear-off new roof, new gutters, and replacement windows providing true peace of mind. The great room, anchored by a fireplace and framed by original French doors, opens gracefully to the dining room and a light-filled sunroom that becomes, without question, the heart of daily life. The modern kitchen features white shaker cabinetry, quartz countertops, stainless steel appliances, and tile flooring that feels crisp and current without losing sight of the warmth surrounding it, and a conveniently placed powder room completes the first floor with understated ease. On the second floor, the spacious primary suite offers privacy and ease alongside an updated Jack and Jill bath, while three additional well-proportioned bedrooms are thoughtfully served by a fully renovated full bath. The third floor is a world of its own, complete with a bedroom and a full bath highlighted by a stunning clawfoot tub. Whether envisioned as a primary oasis or a teen suite, the possibilities here are truly endless. The basement offers abundant storage, quietly supporting everything this home delivers above. Walking distance to Shaker Heights schools and the Van Aken District. The light shifts slowly through these rooms. The sunroom catches the morning. This is the kind of home you stop looking after you find.
Getting Around
 Car-Dependent
 Some Transit
 Bikeable
Schools
Construction
Condition
- Property condition: Updated/Remodeled
- Year built: 1927
Materials
- Foundation: Block
- Roof: Asphalt,Fiberglass
- Construction materials: Brick,Stucco
Type & Style
- Home type: SingleFamily
- Architectural style: Tudor
- Property subType: Single Family Residence
Interior
Appliances
- Appliances included: Dishwasher,Disposal,Microwave,Range,Refrigerator
- Laundry features: Lower Level
Basement
- Has basement: Yes
- Basement: Full,Unfinished
Bathroom
- Level: First
Bathroom
- Level: Second
Bathroom
- Level: Third
Bedroom
- Level: Second
Bedroom
- Level: Second
Bedroom
- Level: Second
Bedroom
- Level: Third
Bedrooms & Bathrooms
- Bedrooms: 5
- Bathrooms: 4
- Full bathrooms: 3
- 1/2 bathrooms: 1
- Main level bathrooms: 1
Bonus Room
- Level: Third
Dining Room
- Features: Built-in Features,Natural Woodwork
- Level: First
Entry Foyer
- Level: First
Features
- Cedar Closet(s),Ceiling Fan(s),Crown Molding,Entrance Foyer,Pantry,Recessed Lighting,Soaking Tub,Natural Woodwork
- Window features: Double Pane Windows
- Number of fireplaces: 1
- Fireplace features: Great Room
- Fireplace: Yes
- Finished area below ground: 936
- Finished area above ground: 2,555
Great Room
- Features: Fireplace,Natural Woodwork
- Level: First
Heating & Cooling
- Heating features: Gas,Hot Water,Radiant,Steam
- Cooling features: Ceiling Fan(s)
Interior Area
- Total structure area: 3,491
- Total interior livable area: 3,491 sqft
Kitchen
- Level: First
Primary Bathroom
- Level: Second
Primary Bedroom
- Level: Second
Property
Details
- Parcel number: 73123015
Features
- Levels: Three Or More
- Stories: 3
- Patio & porch: Rear Porch,Enclosed,Patio,Porch,Side Porch
Lot
- Lot size: 7,562 sqft
Parking
- Total spaces: 2
- Parking features: Driveway,Detached,Garage
- Has garage: Yes
- Attached garage spaces: 2
- Covered spaces: 2
Climate Risk is Financial Risk
Every home has a financial story beyond the listing price. Below, you’ll see the climate risks that could affect this property — and in Bills & Affordability, how those risks may influence repairs, insurance, utilities, and long-term value.
Biggest Threats for This Home
- Cold Wave

- Heat Wave

- Tsunami

How This Home’s Risks Compare
FEMA Declared Disasters Across Ohio Counties
Understanding the Costs
Financial advisors generally recommend spending no more than 30% of your gross household income on housing costs. In practice, many households stretch to 35% or beyond — especially in high-cost markets.
Estimated Costs Today
| Monthly | Annual | |
|---|---|---|
| Mortgage | $2,401 | $28,812 |
| Home Insurance * | $758 | $9,096 |
| Property Taxes | $748 | $8,976 |
| Electricity | $374 | $4,492 |
| Total | $4,281 | $51,372 |
Income You'd Need if You Spent...
Ohio FAIR Plan Programs



How Costs Could Change Over Time
Climate risk is quickly impacting all of the major home ownership costs. Adjust the growth rates and percentage of income spent on housing below to see how your housing costs could change over the next 10 years — and what income you'd need to keep up.
Comparing Against the Market
Price Per Sq Ft
vs Other Active Listings
Avg $/sqft
vs Homes Sold Last Month
Median $/sqft
Current Market Trends
Median Price Per Square Foot
The median price per square foot of homes sold in this area each month. Compare this to this listing's price per square foot to gauge whether the home is priced in line with recent sales.
Historicals for This Listing
Zestimate History ($/sqft)
Price History
| Date | Event | Price |
|---|---|---|
| 2026-05-07 | Price change | $489,000 |
| 2026-05-01 | Listed for sale | $499,000 |
| 2026-04-19 | Listing removed | $499,900 |
| 2026-03-26 | Price change | $499,900 |
| 2026-02-11 | Listed for sale | $529,000 |
| 2026-02-04 | Listing removed | $549,000 |
| 2026-01-20 | Listed for sale | $549,000 |
| 2026-01-12 | Contingent | $549,000 |
| 2025-12-19 | Listed for sale | $549,000 |
| 2025-05-16 | Sold | $236,000 |
| 2025-04-08 | Pending sale | $189,500 |
| 2025-04-03 | Listed for sale | $189,500 |
 View on Zillow