

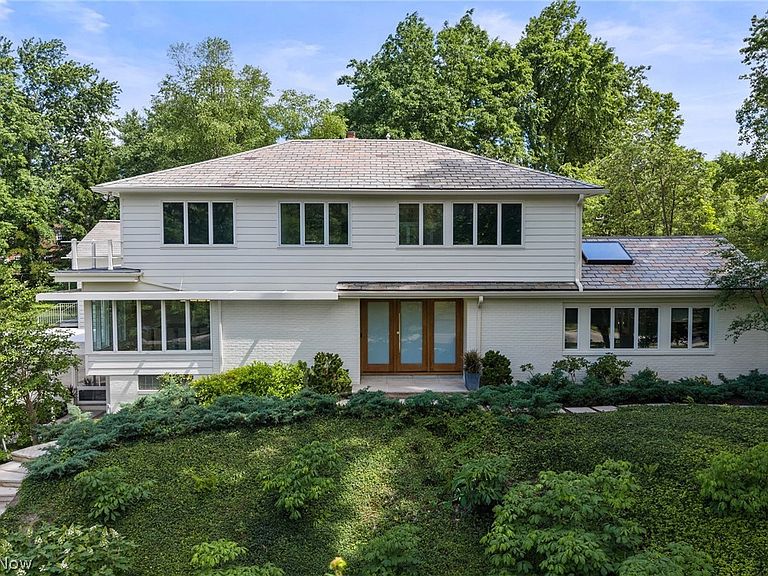


19103 N Park Blvd, Shaker Heights, OH, 44122
About This Home
A rare opportunity to own a completely reinvented architectural masterpiece in one of Shaker Hts most exclusive locations. Originally designed by architect Ernst Payer & masterfully reimagined, this residence blends timeless design w/ modern luxury. The main level has been transformed to create seamless indoor-outdoor living. Expansive new windows & double doors frame the grounds & patio, while a reinforced great room features a vaulted ceiling, fireplace clad in opal white marble, custom lighting & a wet bar beverage center w/ matching marble surfaces. Designed for entertaining the stunning chef's kitchen showcases premium commercial grade appliances: Sub-Zero refrigerator, Wolf range, Miele oven, a striking Brazilian black soapstone island & a hidden walk-in pantry discreetly integrated into the millwork. At the heart of the home is a custom floating oak staircase w/ glass panels. The elegant garden salon features a fireplace w/ opal white marble surround, custom oak detailing & lots of natural light w/ views of the patio & backyard. The open dining room is enhanced by a statement lighting fixture & views of the floating staircase. The private owner's retreat offers additional windows, 2 spacious walkin closets & a luxurious spa-inspired bath. 4 additional bedrooms & 3 beautifully renovated baths w/ floating vanities complete the top floor. The garden level serves as a lifestyle hub featuring a private office, laundry center, lounge area/bonus area & bathroom. The lower level loft studio offers an industrial inspired retreat w/ a full bar/kitchen w/ SubZero refrigerator & full bath w/ access to the side & backyard. Additional highlights include a temperature controlled wine room, spacious mudroom, new HVAC systems, extensive electrical & plumbing updates, automatic water shutoff system, advanced ventilation, & integrated smart-home controls for security, lighting, locks, garage access, thermostats & intercom systems. 4 car garage w lift. Private 1.25 acre setting
Getting Around
 Car-Dependent
 Some Transit
 Somewhat Bikeable
Schools
Construction
Condition
- Property condition: Updated/Remodeled
- Year built: 1954
Materials
- Roof: Asphalt,Fiberglass,Rubber,Slate
- Construction materials: Brick,Wood Siding
Type & Style
- Home type: SingleFamily
- Architectural style: Contemporary,Modern
- Property subType: Single Family Residence
Interior
Appliances
- Appliances included: Dryer,Dishwasher,Microwave,Range,Refrigerator,Washer
- Laundry features: Laundry Room
Basement
- Has basement: Yes
- Basement: Daylight,Full,Finished,Walk-Out Access,Sump Pump
Bathroom
- Level: Second
- Dimensions: ND x ND
Bedroom
- Level: Second
- Dimensions: 15 x 12
Bedroom
- Level: Second
- Dimensions: 16 x 12
Bedroom
- Level: Second
- Dimensions: 14 x 14
Bedrooms & Bathrooms
- Bedrooms: 5
- Bathrooms: 7
- Full bathrooms: 5
- 1/2 bathrooms: 2
- Main level bathrooms: 2
- Main level bedrooms: 1
Bonus Room
- Level: Lower
- Dimensions: 18 x 15
Dining Room
- Level: First
- Dimensions: 26 x 16
Eat In Kitchen
- Level: First
- Dimensions: 25 x 14
Entry Foyer
- Level: First
- Dimensions: 18 x 16
Features
- Wet Bar,Breakfast Bar,Built-in Features,Entrance Foyer,Eat-in Kitchen,High Ceilings,His and Hers Closets,High Speed Internet,In-Law Floorplan,Kitchen Island,Primary Downstairs,Multiple Closets,Open Floorplan,Pantry,Stone Counters,Recessed Lighting,Sound System,Storage,Vaulted Ceiling(s),Bar,Walk-In Closet(s)
- Window features: Double Pane Windows,Garden Window(s),Insulated Windows,Screens
- Number of fireplaces: 2
- Fireplace features: Electric,Great Room,Living Room,Ventless,Other,Wood Burning
- Fireplace: Yes
- Finished area above ground: 8,211
Great Room
- Level: First
- Dimensions: 38 x 23
Heating & Cooling
- Heating features: Forced Air,Fireplace(s),Gas
- Cooling features: Central Air
Interior Area
- Total structure area: 8,211
- Total interior livable area: 8,211 sqft
Kitchen
- Level: First
- Dimensions: 30 x 13
Laundry
- Level: Lower
- Dimensions: 15 x 12
Living Room
- Level: First
- Dimensions: 20 x 25
Mud Room
- Level: Lower
- Dimensions: 14 x 9
Office
- Level: Lower
- Dimensions: 23 x 14
Other
- Level: Second
- Dimensions: 15 x 12
Other
- Level: Lower
- Dimensions: 9 x 8
Pantry
- Level: First
- Dimensions: ND x ND
Primary Bathroom
- Level: First
- Dimensions: 15 x 11
Primary Bedroom
- Level: First
- Dimensions: 21 x 15
Recreation
- Level: Lower
- Dimensions: 54 x 20
Property
Details
- Parcel number: 73306011
- Special condition: Third Party Approval
Features
- Levels: Three Or More
- Patio & porch: Patio,Balcony
- Exterior features: Balcony,Courtyard,Private Yard
- Has view: Yes
- View description: Neighborhood,Trees/Woods
Lot
- Lot size: 1.25 Acres
- Features: Back Yard,Gentle Sloping,Landscaped,Paved,Secluded,Wooded
Parking
- Total spaces: 4
- Parking features: Additional Parking,Attached,Drain,Electricity,Garage Faces Front,Garage,Garage Door Opener,Heated Garage,Paved,See Remarks
- Has garage: Yes
- Attached garage spaces: 4
- Covered spaces: 4
Climate Risk is Financial Risk
Every home has a financial story beyond the listing price. Below, you’ll see the climate risks that could affect this property — and in Bills & Affordability, how those risks may influence repairs, insurance, utilities, and long-term value.
Biggest Threats for This Home
- Cold Wave

- Heat Wave

- Tsunami

How This Home’s Risks Compare
FEMA Declared Disasters Across Ohio Counties
Understanding the Costs
Financial advisors generally recommend spending no more than 30% of your gross household income on housing costs. In practice, many households stretch to 35% or beyond — especially in high-cost markets.
Estimated Costs Today
| Monthly | Annual | |
|---|---|---|
| Mortgage | $17,687 | $212,244 |
| Home Insurance * | $1,973 | $23,676 |
| Property Taxes | $5,509 | $66,108 |
| Electricity | $880 | $10,567 |
| Total | $26,049 | $312,588 |
Income You'd Need if You Spent...
Ohio FAIR Plan Programs



How Costs Could Change Over Time
Climate risk is quickly impacting all of the major home ownership costs. Adjust the growth rates and percentage of income spent on housing below to see how your housing costs could change over the next 10 years — and what income you'd need to keep up.
Comparing Against the Market
Price Per Sq Ft
vs Other Active Listings
Avg $/sqft
vs Homes Sold Last Month
Median $/sqft
Current Market Trends
Median Price Per Square Foot
The median price per square foot of homes sold in this area each month. Compare this to this listing's price per square foot to gauge whether the home is priced in line with recent sales.
Historicals for This Listing
Zestimate History ($/sqft)
Price History
| Date | Event | Price |
|---|---|---|
| 2026-06-25 | Listed for sale | $3,498,000 |
| 2024-09-30 | Sold | $2,277,650 |
| 2024-06-12 | Pending sale | $2,300,000 |
| 2024-05-23 | Contingent | $2,300,000 |
| 2024-05-16 | Listed for sale | $2,300,000 |
| 2022-08-29 | Listing removed | -- |
| 2022-04-22 | Listed for sale | $2,295,000 |
| 2010-04-02 | Sold | $800,000 |
For Sale by Agent
 View on Zillow