


2710 Chesterton Rd, Shaker Heights, OH, 44122
About This Home
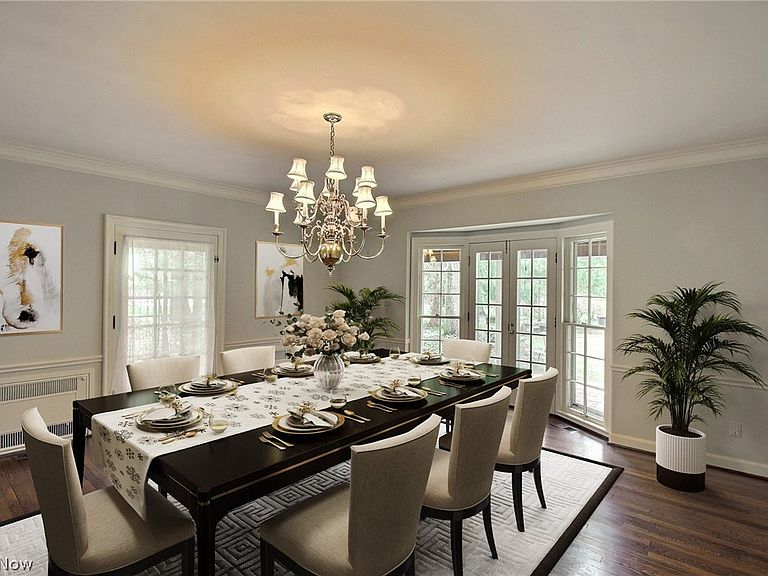
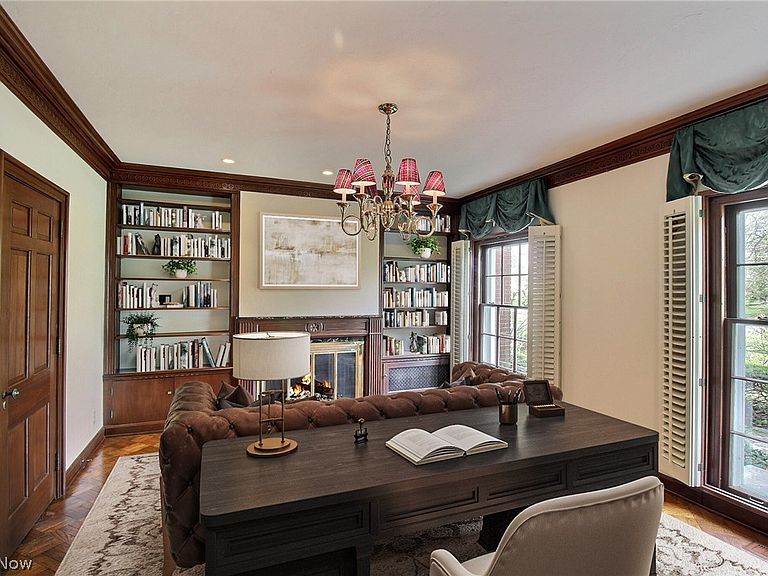
Set on one of the most highly desired streets in Shaker Heights, this stately brick Colonial built in 1931 showcases timeless architecture, exceptional craftsmanship, and beautifully preserved character throughout. The home features grand formal rooms across three floors, six fireplaces, and stunning original woodwork that highlight the elegance and quality of the era. The dining room is complemented by a classic butler’s pantry, perfect for entertaining. The kitchen is truly a standout with impressive beamed ceilings, a butcher block island, and a stunning La Cornue range hand built in France. This is a space where you will truly love to cook. The primary suite offers a luxurious private retreat complete with a dressing room that includes its own washer and dryer, along with a glamorous bathroom featuring a steam shower and air tub. The finished lower level adds additional living space with a recreation room, exercise room, and sauna. The home also features central air for added comfort. Shaker Heights is one of Cleveland’s most desirable suburbs, known for its tranquility, cosmopolitan vibe, and distinctive character. The city has a national reputation for excellence in city services, architecture, natural beauty, and superior public education. Located less than 25 minutes from downtown Cleveland and just minutes from Case Western Reserve University, University Hospitals, and the Cleveland Clinic, this home offers access to abundant cultural attractions including world class museums and the Cleveland Orchestra at University Circle.
Getting Around
 Somewhat Walkable
 Some Transit
 Somewhat Bikeable
Schools
Construction
Condition
- Year built: 1931
Materials
- Roof: Asphalt,Fiberglass
- Construction materials: Brick
Type & Style
- Home type: SingleFamily
- Architectural style: Colonial
- Property subType: Single Family Residence
Interior
Appliances
- Appliances included: Dryer,Dishwasher,Disposal,Microwave,Range,Refrigerator,Washer
- Laundry features: Lower Level,Upper Level
Basement
- Has basement: Yes
- Basement: Full,Finished
Bedrooms & Bathrooms
- Bedrooms: 5
- Bathrooms: 7
- Full bathrooms: 6
- 1/2 bathrooms: 1
- Main level bathrooms: 1
Features
- Breakfast Bar,Bookcases,Built-in Features,Cedar Closet(s),Chandelier,Crown Molding,Double Vanity,Entrance Foyer,Eat-in Kitchen,Kitchen Island,Pantry,Storage,Soaking Tub,Sauna,Natural Woodwork,Walk-In Closet(s)
- Number of fireplaces: 6
- Fireplace features: Bedroom,Family Room,Library,Living Room,Primary Bedroom,Gas,Wood Burning
- Fireplace: Yes
Heating & Cooling
- Heating features: Fireplace(s),Gas,Hot Water,Radiator(s),Steam
- Cooling features: Central Air
Property
Details
- Parcel number: 73314006
- Special condition: Standard
Features
- Levels: Three Or More
- Pool features: Community
- Patio & porch: Patio,Porch
- Fencing: Back Yard
Lot
- Lot size: 0.57 Acres
- Features: Flat,Level
Parking
- Total spaces: 3
- Parking features: Attached,Garage,Garage Door Opener
- Has garage: Yes
- Attached garage spaces: 3
- Covered spaces: 3
Climate Risk is Financial Risk
Every home has a financial story beyond the listing price. Below, you’ll see the climate risks that could affect this property — and in Bills & Affordability, how those risks may influence repairs, insurance, utilities, and long-term value.
Biggest Threats for This Home
- Cold Wave

- Heat Wave

- Tsunami

How This Home’s Risks Compare
FEMA Declared Disasters Across Ohio Counties
Understanding the Costs
Financial advisors generally recommend spending no more than 30% of your gross household income on housing costs. In practice, many households stretch to 35% or beyond — especially in high-cost markets.
Estimated Costs Today
| Monthly | Annual | |
|---|---|---|
| Mortgage | $6,952 | $83,424 |
| Home Insurance * | $775 | $9,300 |
| Property Taxes | $2,165 | $25,980 |
| Electricity | $193 | $2,320 |
| Total | $10,085 | $121,020 |
Income You'd Need if You Spent...
Ohio FAIR Plan Programs



How Costs Could Change Over Time
Climate risk is quickly impacting all of the major home ownership costs. Adjust the growth rates and percentage of income spent on housing below to see how your housing costs could change over the next 10 years — and what income you'd need to keep up.
Comparing Against the Market
Price Per Sq Ft
vs Other Active Listings
Avg $/sqft
vs Homes Sold Last Month
Median $/sqft
Current Market Trends
Median Price Per Square Foot
The median price per square foot of homes sold in this area each month. Compare this to this listing's price per square foot to gauge whether the home is priced in line with recent sales.
Historicals for This Listing
Zestimate History ($/sqft)
Price History
| Date | Event | Price |
|---|---|---|
| 2026-03-09 | Listed for sale | $1,475,000 |
| 1992-12-28 | Sold | $650,000 |
 View on Zillow