


2900 Warrensville Center Rd, Shaker Heights, OH, 44122
About This Home
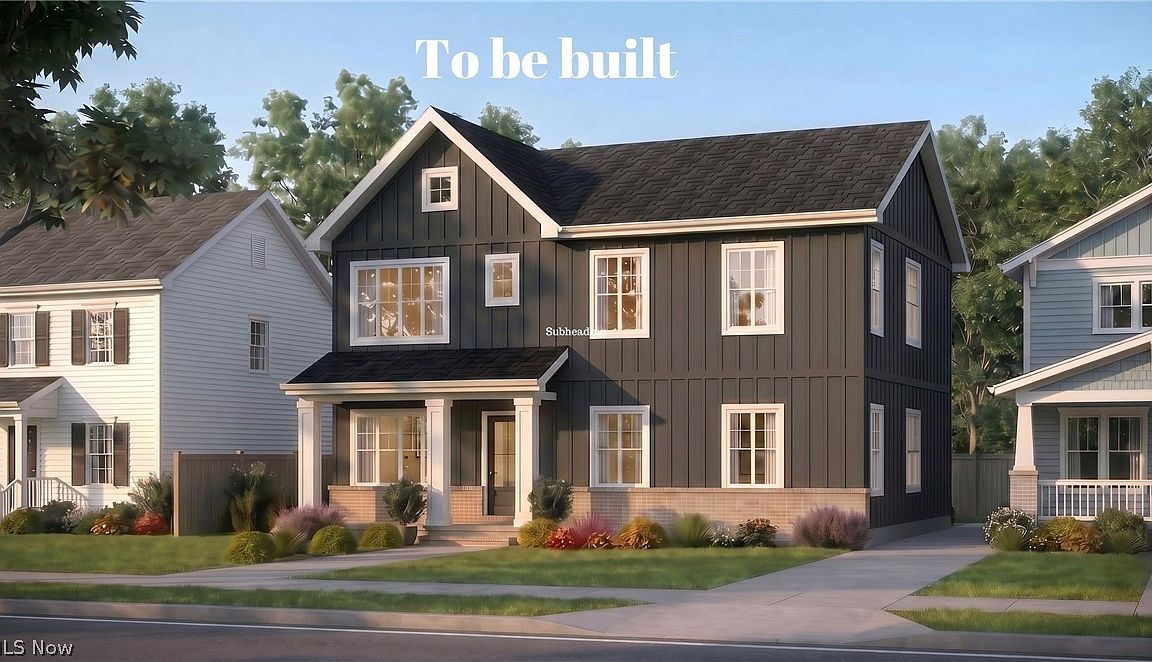
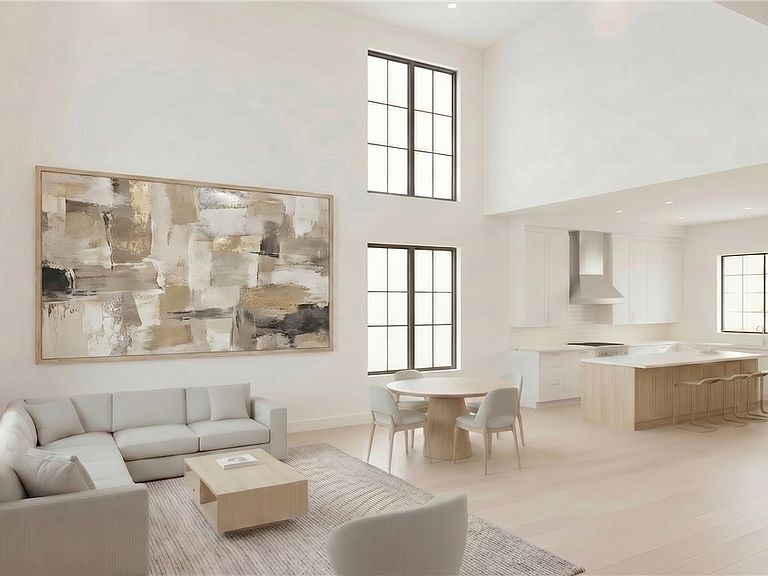
This exceptional new construction opportunity in Shaker Heights offers the perfect blend of modern design, energy efficiency, and convenience in a highly desirable location near the Van Aken District and Fairmount Circle. Contact the listing agent for information regarding potential reduced tax liability on new construction. The thoughtfully designed floor plan includes 4 bedrooms and 2.5 baths, featuring a spacious owner's suite with dual vanities and dual closets, along with two additional bedrooms and a full bath on the second floor. The lower level offers a fourth bedroom with an egress window and a recreation room, while the main level features a dramatic two story great room and convenient first floor laundry. Standard features include Moen or Kohler fixtures, granite or quartz countertops in the kitchen and bathrooms, solid core doors, a high efficiency Energy Star design with a 96 to 97% efficient furnace, tankless hot water system, 200 amp electrical service, and a garage prewired for an EV charger. Kitchen appliance packages featuring KitchenAid or Bosch appliances are available. Buyers also have the flexibility to personalize select features and upgrades to suit their preferences. Exterior renderings are subject to approval. Interior renderings are for illustrative purposes only and shown as examples of possible finishes. Built by an award winning builder recognized for excellence in green building and custom home design, this home combines quality craftsmanship with modern efficiency. Ideally located just minutes from Van Aken, University Circle, Case Western Reserve University, Cleveland Clinic, University Hospitals, John Carroll University, dining, shopping, and less than 25 minutes from downtown Cleveland.
Getting Around
 Car-Dependent
 Some Transit
 Bikeable
Schools
Construction
Condition
- Property condition: New Construction,To Be Built
- New construction: Yes
- Year built: 2026
Materials
- Roof: Asphalt,Fiberglass
- Construction materials: Fiber Cement,HardiPlank Type,Vinyl Siding
Other
- Builder name: Keystate Homes
Type & Style
- Home type: SingleFamily
- Architectural style: Colonial
- Property subType: Single Family Residence
Interior
Appliances
- Laundry features: Main Level,Laundry Room
Basement
- Has basement: Yes
- Basement: Full,Finished,Walk-Out Access
Bedrooms & Bathrooms
- Bedrooms: 4
- Bathrooms: 3
- Full bathrooms: 2
- 1/2 bathrooms: 1
- Main level bathrooms: 1
Features
- Window features: ENERGY STAR Qualified Windows
- Finished area below ground: 700
- Finished area above ground: 1,700
Heating & Cooling
- Heating features: Forced Air,Gas
- Cooling features: Central Air
Interior Area
- Total structure area: 2,400
- Total interior livable area: 2,400 sqft
Property
Details
- Parcel number: 73323024
- Special condition: Builder Owned
Features
- Levels: Two
- Stories: 2
- Pool features: Community
Lot
- Lot size: 0.26 Acres
- Features: Flat,Level
- Lot size dimensions: 55 x 209
Parking
- Total spaces: 2
- Parking features: Attached,Garage,Garage Door Opener,Paved
- Has garage: Yes
- Attached garage spaces: 2
- Covered spaces: 2
Climate Risk is Financial Risk
Every home has a financial story beyond the listing price. Below, you’ll see the climate risks that could affect this property — and in Bills & Affordability, how those risks may influence repairs, insurance, utilities, and long-term value.
Biggest Threats for This Home
- Cold Wave

- Heat Wave

- Tsunami

How This Home’s Risks Compare
FEMA Declared Disasters Across Ohio Counties
Understanding the Costs
Financial advisors generally recommend spending no more than 30% of your gross household income on housing costs. In practice, many households stretch to 35% or beyond — especially in high-cost markets.
Estimated Costs Today
| Monthly | Annual | |
|---|---|---|
| Mortgage | $3,185 | $38,220 |
| Home Insurance * | $355 | $4,260 |
| Property Taxes | $992 | $11,904 |
| Electricity | $257 | $3,088 |
| Total | $4,789 | $57,468 |
Income You'd Need if You Spent...
Ohio FAIR Plan Programs



How Costs Could Change Over Time
Climate risk is quickly impacting all of the major home ownership costs. Adjust the growth rates and percentage of income spent on housing below to see how your housing costs could change over the next 10 years — and what income you'd need to keep up.
Comparing Against the Market
Price Per Sq Ft
vs Other Active Listings
Avg $/sqft
vs Homes Sold Last Month
Median $/sqft
Current Market Trends
Median Price Per Square Foot
The median price per square foot of homes sold in this area each month. Compare this to this listing's price per square foot to gauge whether the home is priced in line with recent sales.
Historicals for This Listing
Zestimate History ($/sqft)
Price History
| Date | Event | Price |
|---|---|---|
| 2026-05-22 | Listed for sale | $629,999 |
| 2025-03-09 | Listing removed | $547,000 |
| 2024-11-11 | Price change | $547,000 |
| 2024-09-29 | Price change | $549,000 |
| 2024-08-06 | Price change | $559,000 |
| 2024-07-16 | Price change | $645,000 |
| 2024-03-08 | Listed for sale | $655,000 |
| 2024-02-29 | Listing removed | -- |
| 2022-09-16 | Listed for sale | $522,500 |
| 2022-06-02 | Listing removed | -- |
| 2022-02-22 | Listed for sale | $525,000 |
| 2015-05-29 | Listing removed | $16,000 |
| 2014-05-31 | Price change | $16,000 |
| 2013-10-29 | Price change | $18,000 |
| 2013-09-18 | Price change | $21,000 |
| 2013-05-20 | Listed for sale | $28,000 |
 View on Zillow