


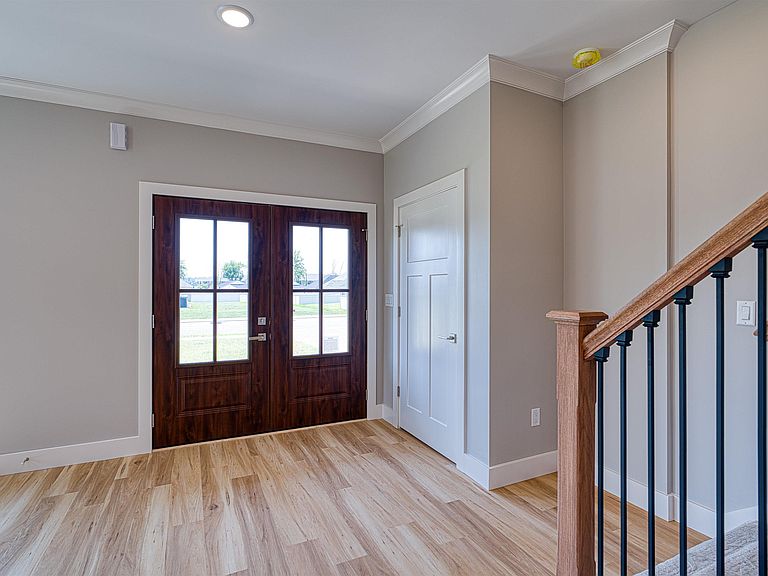


3551 Sand Dr, Newburgh, IN, 47630
About This Home
This European vibe home has 5 bedrooms, 3.5 baths and all the modern features one could ask for. The open living room, kitchen and dining area features a beautifully appointed kitchen with quartz counters, stylish backsplash and under/over cabinet lighting. The stone faced electric fireplace provides focal point as well as a comforting atmosphere for quiet evenings or entertaining. This level also has a primary suite with a custom tiled shower, soaking tub and double sink vanity. The large walk-in closet completes the suite. Additionally, a .5 bath, laundry room with a sink and a drop zone are found on the main level. Upstairs are 4 additional bedrooms with one having its own bath with a custom tile shower. All of the bedrooms are generously sized. There is a hall bath that is shared by the other bedrooms. Outside one is greeted by a 7x11 front porch. The 5x11 covered patio and 10x11 open patio is perfect for outdoor activities. The water heater and clothes dryer are of a heat pump design, allowing for lower utility bills. The home is inovative with pride in workmanship evident.
Getting Around
 Car-Dependent
 Very Limited Transit
 Somewhat Bikeable
Schools
Construction
Condition
- New construction: Yes
- Year built: 2026
Materials
- Foundation: Slab
- Construction materials: Brick
Type & Style
- Home type: SingleFamily
- Property subType: Single Family Residence
Interior
Appliances
- Appliances included: Disposal,Dishwasher,Microwave,Refrigerator,Washer,Dryer-Electric,Electric Range
- Laundry features: Electric Dryer Hookup
Bedroom1
- Level: Main
Bedroom2
- Level: Upper
Bedrooms & Bathrooms
- Bedrooms: 5
- Bathrooms: 4
- Full bathrooms: 3
- 1/2 bathrooms: 1
- Main level bedrooms: 1
Features
- Ceiling Fan(s),Stone Counters,Soaking Tub
- Number of fireplaces: 1
- Fireplace features: Living Room
- Fireplace: Yes
- Finished area below ground: 0
- Finished area above ground: 2,585
Heating & Cooling
- Heating features: Natural Gas,Forced Air
- Cooling features: Central Air
Interior Area
- Total structure area: 2,585
- Total interior livable area: 2,585 sqft
Kitchen
- Level: Main
- Area: 342
Living Room
- Level: Main
- Area: 323
Property
Details
- Parcel number: 871222304003.000019
Features
- Levels: One and One Half
- Stories: 1
- Patio & porch: Covered,Patio,Porch Covered
Lot
- Lot size: 8,712 sqft
- Features: Level
- Lot size dimensions: 74x120
Parking
- Total spaces: 2
- Parking features: Attached
- Has garage: Yes
- Attached garage spaces: 2
- Covered spaces: 2