



8633 Grimwood Rd, Elberfeld, IN, 47613
About This Home
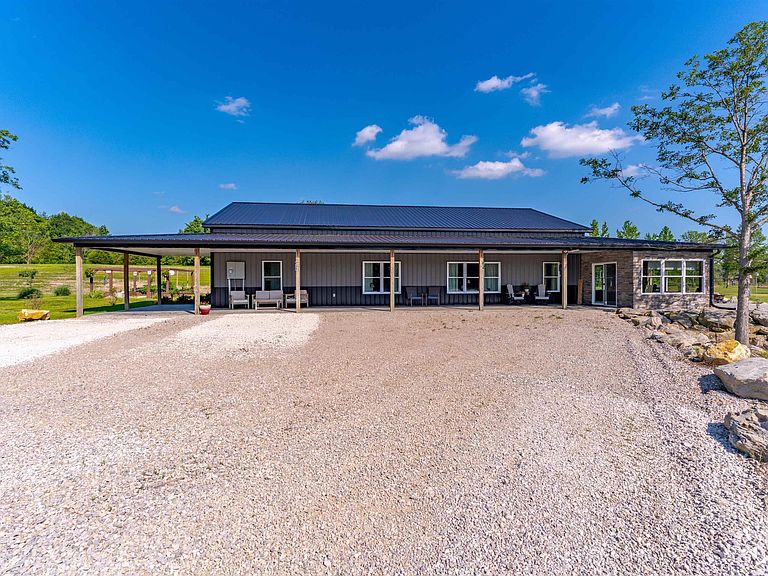
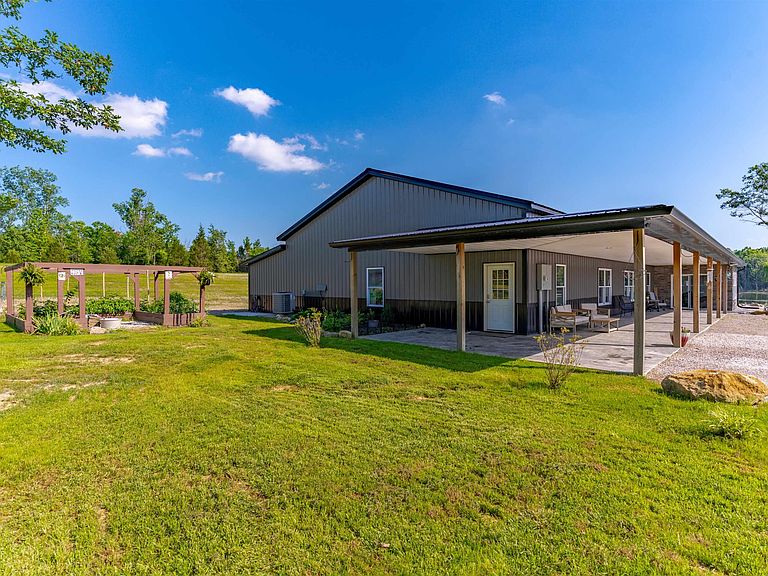
Rarely does an opportunity like this come along in Southern Indiana. Nestled on 80 breathtaking acres, this one-of-a-kind retreat offers the perfect blend of rustic charm, modern comforts, and unparalleled outdoor recreation. Whether you’re seeking a private residence, hunting and fishing getaway, or an entertainer’s dream property, this estate delivers. The beautifully stick built home with 4-bedroom, 2-bath home offers over 3,000 square feet of single-level living, 12 foot walls, an open-concept design that is both inviting and functional. The heart of the home features a spacious kitchen with a stunning marble-topped island, stainless steel appliances, Maple cabinets and seamlessly flows into the great room highlighted by a cozy wood-burning fireplace. Additional features include a sunroom with a bar, dedicated laundry room, and a wraparound porch where you can take in the peaceful surroundings and abundant wildlife. Outdoor enthusiasts will appreciate the property’s exceptional amenities, including two fully stocked lakes (20 acre & 10 acre), a dock on Pigeon Creek, and prime deer hunting with established tree stands. Multiple outdoor entertaining areas and a fire pit create the perfect setting for gatherings under the stars. Adding even more versatility is the impressive detached party house, offering over 2,600 square feet of entertainment and storage space. Complete with a second full kitchen and half bath, it is ideal for hosting family and friends, special events, or creating the ultimate recreational retreat. This extraordinary property combines privacy, recreation, and comfort in a setting unlike any other. Experience the best of Southern Indiana living with endless opportunities to hunt, fish, entertain, and relax all from your own private 80-acre paradise.
Getting Around
 Car-Dependent
 Very Limited Transit
 Somewhat Bikeable
Schools
Construction
Condition
- Year built: 2020
Materials
- Foundation: Slab
- Roof: Metal
- Construction materials: Metal Siding
Type & Style
- Home type: SingleFamily
- Architectural style: Ranch
- Property subType: Single Family Residence
Interior
Appliances
- Appliances included: Range/Oven Hook Up Elec,Dishwasher,Microwave,Refrigerator,Electric Cooktop,Electric Range,Electric Water Heater
- Laundry features: Electric Dryer Hookup,Main Level
Bedroom1
- Level: Main
Bedroom2
- Level: Main
Bedrooms & Bathrooms
- Bedrooms: 4
- Bathrooms: 3
- Full bathrooms: 2
- 1/2 bathrooms: 1
- Main level bedrooms: 4
Features
- Bar,Breakfast Bar,Ceiling-9+,Ceiling Fan(s),Countertops-Solid Surf,Stone Counters,Eat-in Kitchen,Kitchen Island,Open Floorplan,Tub/Shower Combination,Main Level Bedroom Suite,Great Room,Custom Cabinetry
- Flooring: Vinyl
- Number of fireplaces: 1
- Fireplace features: Living Room,Wood Burning Stove
- Fireplace: Yes
- Finished area below ground: 0
- Finished area above ground: 3,306
Heating & Cooling
- Heating features: Heat Pump
- Cooling features: Central Air,Heat Pump
Interior Area
- Total structure area: 3,306
- Total interior livable area: 3,306 sqft
Kitchen
- Level: Main
- Area: 1320
Living Room
- Level: Main
- Area: 1320
Property
Details
- Parcel number: 870421401002.000007
Features
- Levels: One
- Stories: 1
- Patio & porch: Deck,Porch Covered,Enclosed
- Fencing: None
- Has view: Yes
- View description: Water
- Has water view: Yes
- Water view: Water
- On waterfront: Yes
- Waterfront features: Lake,Waterfront-Level Bank,Pier/Dock,Walk to Lake Access,Lake Front,Non Ski Lake
- Waterbody name: Other
- Frontage length: Channel/Canal Frontage(0),Water Frontage(368)
Lot
- Lot size: 80.39 Acres
- Features: Irregular Lot,Rolling Slope,15+,Wooded,Rural
- Lot size dimensions: 2665 x1265
Parking
- Total spaces: 1
- Parking features: Carport,RV Access/Parking,Gravel
- Has garage: Yes
- Covered spaces: 1
- Has uncovered spaces: Yes
- Carport: Yes
- Carport spaces: 1