



111 Colonial Heights Drive, Hampstead, NC, 28443
About This Home
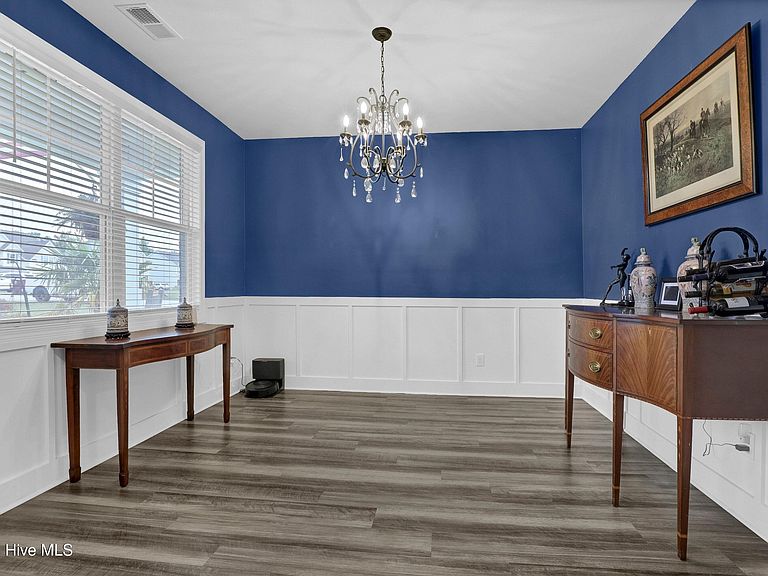
Welcome to this well-maintained 4-bedroom, 2.5-bath home in the heart of Hampstead. The thoughtfully designed floor plan offers comfortable living with plenty of space to entertain. Just off the foyer, the formal dining room features classic wainscoting and provides the perfect setting for family dinners and holiday gatherings. The living room flows seamlessly into the kitchen, creating an open layout ideal for everyday living. The kitchen features granite countertops, stainless steel appliances, ample cabinet space, a large center island with a farmhouse sink, and a pantry. A half bath with shiplap accents completes the first floor. Upstairs, the primary suite offers a walk-in closet and an ensuite bath with dual vanities, a tiled walk-in shower, and a linen closet. Three additional bedrooms share a full bath, and the upstairs laundry room adds everyday convenience. Enjoy the covered patio overlooking the fully fenced backyard, offering plenty of space to relax, entertain, or play. Conveniently located near shopping, schools, restaurants, golf courses, Intracoastal Waterway access, and Topsail Island beaches, this home offers the perfect combination of comfort and coastal convenience.
Getting Around
 Car-Dependent
 Very Limited Transit
 Somewhat Bikeable
Schools
Construction
Condition
- Year built: 2020
Materials
- Foundation: Slab
- Roof: Architectural Shingle
- Construction materials: Vinyl Siding,Wood Frame
Type & Style
- Home type: SingleFamily
- Property subType: Single Family Residence
Interior
Bedrooms & Bathrooms
- Bedrooms: 4
- Bathrooms: 3
- Full bathrooms: 2
- 1/2 bathrooms: 1
Features
- Walk-in Closet(s),Kitchen Island,Ceiling Fan(s),Walk-in Shower,Blinds/Shades,Gas Log,Walk-In Closet(s)
- Fireplace features: Gas Log
- Fireplace: Yes
Heating & Cooling
- Heating features: Electric,Heat Pump
- Cooling features: Central Air
Interior Area
- Total structure area: 2,454
- Total interior livable area: 2,454 sqft
Property
Details
- Parcel number: 32817686770000
- Zoning: RP
- Special condition: Standard
Features
- Levels: Two
- Patio & porch: Covered,Patio,Porch
- Fencing: Back Yard
- Has view: Yes
- View description: None
- Frontage type: See Remarks
- Living area range: 2400 - 2599
Lot
- Lot size: 0.35 Acres
- Lot size dimensions: 80 x 190 x 80 x 190
Parking
- Total spaces: 2
- Parking features: Concrete,Paved
- Has garage: Yes
- Attached garage spaces: 2
- Covered spaces: 2