



6423 Ault Pl, Indianapolis, IN, 46221
4beds
3baths
2,180sqft
$279,000
$128price/sqft
$2,030/moest. monthly cost
$81,200/yrincome needed
About This Home
This property features low-maintenance plastic siding and a functional layout, ready for your custom interior cosmetics and bedroom design touches. Enjoy lasting peace of mind with a roof and HVAC system both updated in 2019. The kitchen comes fully equipped with the stove, refrigerator, and dishwasher staying behind. HOA fee, benefit from snow removal, ground maintenance, and community access to a park and soccer field.
Getting Around
3
 Car-Dependent
0
 No Nearby Transit
25
 Somewhat Bikeable
Schools
4/10
3/10
3/10
Construction
Condition
- Year built: 2019
Type & Style
- Home type: SingleFamily
- Property subType: Single Family Residence
Interior
Appliances
- Appliances included: Dishwasher,Stainless Steel Appliance(s),Refrigerator,Microwave,Electric Range
Bedroom2
- Level: Upper
- Area: 150
- Dimensions: 10.0 x 15.0
Bedroom3
- Level: Upper
- Area: 187
- Dimensions: 11.0 x 17.0
Bedroom4
- Level: Upper
- Area: 110
- Dimensions: 11.0 x 10.0
Bedrooms & Bathrooms
- Bedrooms: 4
- Bathrooms: 3
- Full bathrooms: 2
- 1/2 bathrooms: 1
Family Room
- Level: Main
- Area: 270
- Dimensions: 18.0 x 15.0
Features
- Ceiling Fan(s),Kitchen Island
- Finished area above ground: 2,180
Heating
- Heating features: Forced Air
Interior Area
- Total structure area: 2,180
- Total interior livable area: 2,180 sqft
Kitchen
- Level: Main
- Area: 255
- Dimensions: 17.0 x 15.0
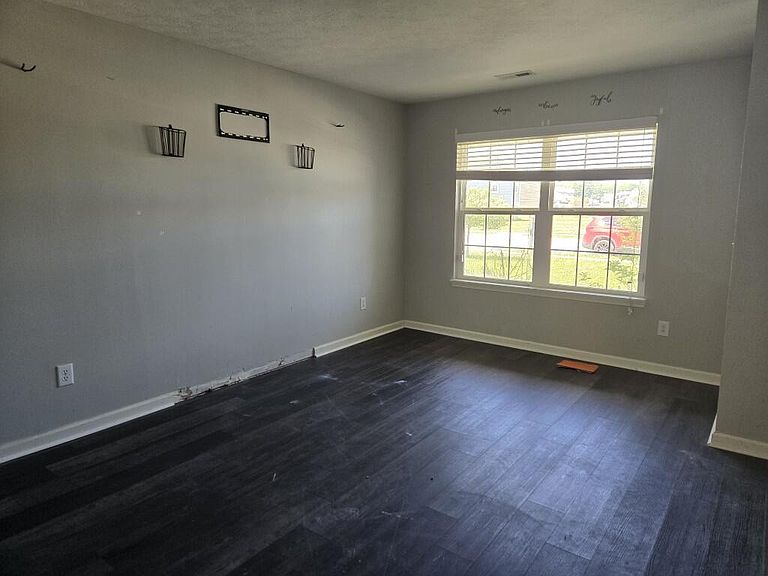
Living Room
- Level: Main
- Area: 225
- Dimensions: 15.0 x 15.0
Loft
- Level: Upper
- Area: 130
- Dimensions: 10.0 x 13.0
Primary Bedroom
- Level: Upper
- Area: 240
- Dimensions: 15.0 x 16.0
Property
Details
- Parcel number: 491311108017014200
- Special condition: None
Features
- Levels: Two
- Has view: Yes
- View description: Neighborhood
Lot
- Lot size: 7,636 sqft
- Features: Back Yard
Parking
- Total spaces: 2
- Parking features: Attached,Garage Faces Front,Driveway
- Has garage: Yes
- Attached garage spaces: 2
- Covered spaces: 2
- Has uncovered spaces: Yes