


3742 Highgate Ct, Indianapolis, IN, 46237
About This Home
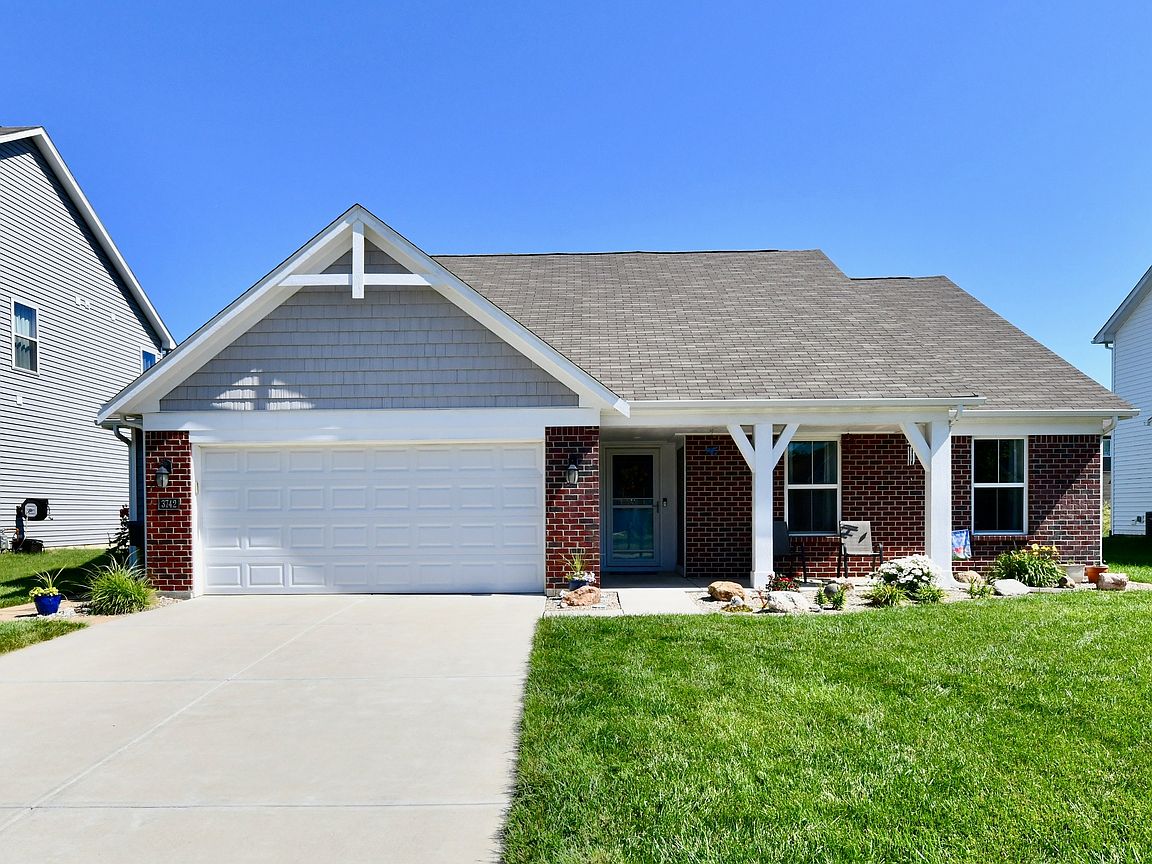
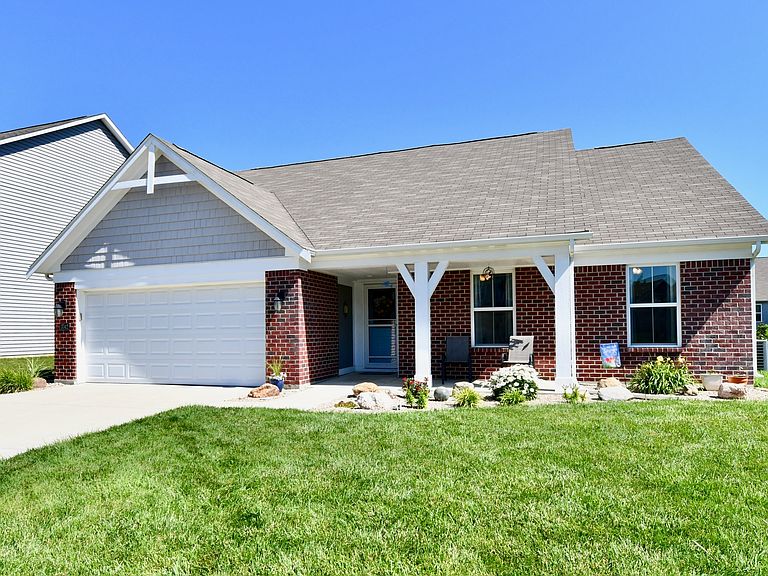
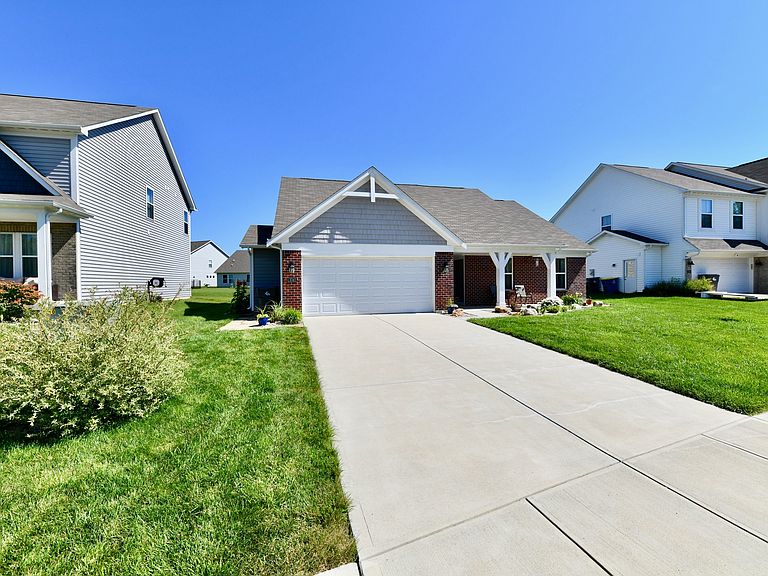
ASK ABOUT STAR'S HOME HOPE MORTGAGE - you can own this home with $0 downpayment and no PMI - certain terms and conditions apply. Built in 2020 this beautifully maintained ranch offers all the BENEFITS of newer construction. Covered front porch and spacious entryway welcome you with ease, leading you into a bright and airy living room featuring an elegant tray ceiling and three large windows that fill the space with natural light. The open concept design CREATES a seamless flow. The kitchen is SHOWCASING a massive center island, upgraded maple cabinetry, stylish backsplash, an oversized pantry, and even a convenient roll-out drawer for added functionality. The breakfast area is open to the kitchen and the living room and leads to what may become your FAVORITE room in the house - the incredible sunroom. Bathed in sunlight and finished with durable polyurethane floor coating that is UV stable, it's the PERFECT spot to enjoy a good book, have great conversations or relax and watch the seasons change. The spacious primary suite is COMPLETE with an ensuite bathroom featuring double vanity, walk-in shower, and a custom California walk-in closet designed to KEEP everything organized and within reach. Thoughtful UPGRADES are found throughout the home, including fresh paint, ceiling fans in every room, humidity-sensing bathroom fans, additional attic insulation for improved energy efficiency, and timer-controlled lighting in the pantry, laundry room, and primary closet. Car enthusiasts, hobbyists, or anyone NEEDING extra storage will appreciate the finished and insulated garage featuring a bump-out area and premium abrasion resistant polyurethane floor coating. A water softener has already been added for your convenience. FENCED backyard and beautiful landscaping are an added BONUS. Ideally located with quick access to major interstates.
Getting Around
 Car-Dependent
 Minimal Transit
 Somewhat Bikeable
Schools
Construction
Condition
- Property condition: Updated/Remodeled
- Year built: 2020
Materials
- Foundation: Slab
- Construction materials: Brick,Vinyl Siding
Other
- Builder name: Fischer Homes
Type & Style
- Home type: SingleFamily
- Architectural style: Ranch
- Property subType: Residential,Single Family Residence
Interior
Appliances
- Appliances included: Dishwasher,Disposal,Gas Water Heater,MicroHood,Gas Oven,Refrigerator,Water Softener Owned
- Laundry features: Laundry Room
Bedroom2
- Level: Main
- Area: 120
- Dimensions: 12x10
Bedroom3
- Level: Main
- Area: 120
- Dimensions: 12x10
Bedrooms & Bathrooms
- Bedrooms: 3
- Bathrooms: 2
- Full bathrooms: 2
- Main level bathrooms: 2
- Main level bedrooms: 3
Breakfast Room
- Level: Main
- Area: 120
- Dimensions: 12x10
Features
- Attic Access,Breakfast Bar,Tray Ceiling(s),Entrance Foyer,Ceiling Fan(s),High Speed Internet,Pantry,Smart Thermostat,Walk-In Closet(s)
- Attic: Access Only
Heating & Cooling
- Heating features: Forced Air,Natural Gas
- Cooling features: Central Air
Interior Area
- Total structure area: 1,648
- Total interior livable area: 1,648 sqft
Kitchen
- Level: Main
- Area: 132
- Dimensions: 12x11
Laundry
- Level: Main
- Area: 36
- Dimensions: 6x6
Living Room
- Level: Main
- Area: 336
- Dimensions: 21x16
Master Bedroom
- Level: Main
- Area: 288
- Dimensions: 18x16
Mud Room
- Level: Main
- Area: 36
- Dimensions: 6x6
Sun Room
- Features: Other
- Level: Main
- Area: 196
- Dimensions: 14x14
Property
Details
- Parcel number: 491505135009026500
- Horse amenities: None
Features
- Levels: One
- Stories: 1
- Patio & porch: Covered,Patio,Screened
- Fencing: Fenced,Chain Link,Full
Lot
- Lot size: 9,583 sqft
- Features: Cul-De-Sac
Parking
- Total spaces: 2
- Parking features: Attached
- Has garage: Yes
- Attached garage spaces: 2
- Covered spaces: 2
Climate Risk is Financial Risk
Every home has a financial story beyond the listing price. Below, you’ll see the climate risks that could affect this property — and in Bills & Affordability, how those risks may influence repairs, insurance, utilities, and long-term value.
Biggest Threats for This Home
- Cold Wave

- Heat Wave

- Strong Wind

- Tornado

How This Home’s Risks Compare
FEMA Declared Disasters Across Indiana Counties
Understanding the Costs
Financial advisors generally recommend spending no more than 30% of your gross household income on housing costs. In practice, many households stretch to 35% or beyond — especially in high-cost markets.
Estimated Costs Today
| Monthly | Annual | |
|---|---|---|
| Mortgage | $1,719 | $20,628 |
| Home Insurance * | $203 | $2,436 |
| Property Taxes | $252 | $3,024 |
| Electricity | $184 | $2,212 |
| Total | $2,358 | $28,296 |
Income You'd Need if You Spent...
Indiana FAIR Plan Programs
Indiana Basic Property Insurance Underwriting Association
 Wildfire
 HailWind
How Costs Could Change Over Time
Climate risk is quickly impacting all of the major home ownership costs. Adjust the growth rates and percentage of income spent on housing below to see how your housing costs could change over the next 10 years — and what income you'd need to keep up.
Comparing Against the Market
Price Per Sq Ft
vs Other Active Listings
Avg $/sqft
vs Homes Sold Last Month
Median $/sqft
Current Market Trends
Median Price Per Square Foot
The median price per square foot of homes sold in this area each month. Compare this to this listing's price per square foot to gauge whether the home is priced in line with recent sales.
Historicals for This Listing
Zestimate History ($/sqft)
No zestimate history available
Price History
| Date | Event | Price |
|---|---|---|
| 2026-08-17 | Pending sale | $325,000 |
| 2026-08-07 | Price change | $325,000 |
| 2026-07-23 | Price change | $340,000 |
| 2026-06-24 | Listed for sale | $345,000 |
| 2020-10-16 | Sold | $241,928 |
 View on Zillow