


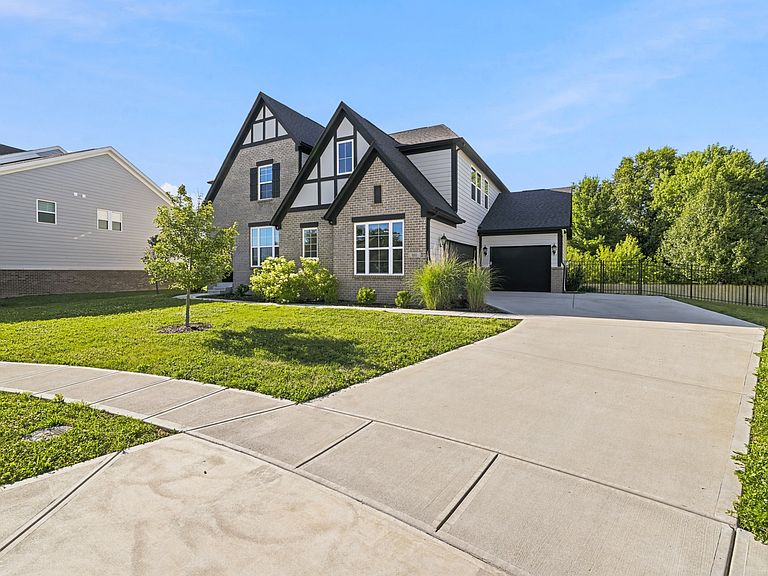
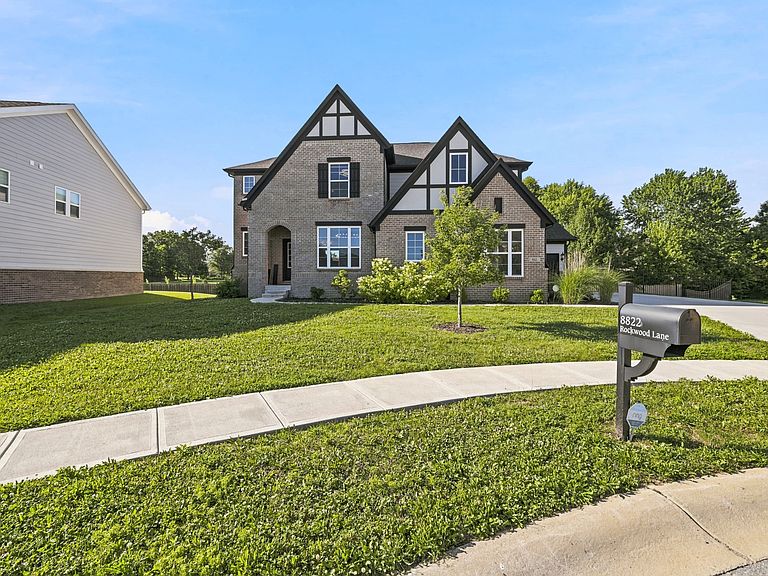

8822 Rockwood Ln, Indianapolis, IN, 46259
About This Home
Welcome to this exceptional home offering modern luxury, thoughtful design, and an unbeatable Indianapolis location. Perfectly positioned for buyers relocating to Central Indiana, this stunning property provides convenient access to major employers including Eli Lilly, Salesforce, Cummins, Rolls-Royce, Roche Diagnostics, IU Health, Ascension St. Vincent, and the growing technology and life sciences sectors that continue to make Indianapolis one of the Midwest's premier destinations for career growth and family living. Inside, you'll find an open-concept floor plan designed for both everyday comfort and effortless entertaining. The chef-inspired kitchen features stainless steel appliances, a double oven, abundant cabinetry, and an oversized center island with integrated sink and seating. The spacious primary suite offers a true retreat with a spa-like bath complete with dual vanities, a walk-in shower, and an expansive walk-in closet. The second level provides generous bedroom sizes, flexible living spaces, and room for a growing household, while the full basement presents endless possibilities for future finished living space, a home gym, theater room, or additional storage. Enjoy outdoor gatherings in the private backyard and dedicated outdoor living area, perfect for relaxing Indiana evenings. With an attached garage, dedicated laundry room, and modern construction, this move-in-ready home offers the best of suburban living while remaining close to downtown Indianapolis, Indianapolis International Airport, award-winning healthcare systems, major interstates, and some of Indiana's largest employers. Whether you're relocating to Indianapolis for opportunities with Eli Lilly, Salesforce, Cummins, healthcare, technology, manufacturing, or higher education, this home delivers the lifestyle, convenience, and quality today's buyers are seeking. Don't miss your opportunity to experience one of Central Indiana's most desirable places to call home.
Getting Around
 Car-Dependent
 No Nearby Transit
 Somewhat Bikeable
Schools
Construction
Condition
- Year built: 2022
Materials
- Foundation: Concrete Perimeter
- Construction materials: Brick,Other
Type & Style
- Home type: SingleFamily
- Architectural style: Traditional
- Property subType: Residential,Single Family Residence
Interior
Appliances
- Appliances included: Gas Cooktop,Dishwasher,Microwave,Range Hood,Double Oven,Gas Water Heater
- Laundry features: In Unit,Laundry Room
Basement
- Has basement: Yes
- Basement: Daylight,Roughed In,Unfinished
Bedroom2
- Level: Upper
- Area: 168
- Dimensions: 14x12
Bedroom3
- Level: Upper
- Area: 168
- Dimensions: 14x12
Bedroom4
- Level: Upper
- Area: 168
- Dimensions: 14x12
Bedroom5
- Level: Main
- Area: 168
- Dimensions: 14x12
Bedrooms & Bathrooms
- Bedrooms: 5
- Bathrooms: 4
- Full bathrooms: 3
- 1/2 bathrooms: 1
- Main level bathrooms: 2
- Main level bedrooms: 1
Dining Room
- Features: Other
- Level: Main
- Area: 182
- Dimensions: 13x14
Features
- Attic Access
- Number of fireplaces: 1
- Fireplace features: Gas Log
- Fireplace: Yes
- Attic: Access Only
- Finished area below ground: 0
Foyer
- Features: Other
- Level: Main
- Area: 196
- Dimensions: 14x14
Heating & Cooling
- Heating features: Forced Air,Natural Gas
- Cooling features: Central Air
Interior Area
- Total structure area: 4,372
- Total interior livable area: 4,372 sqft
Kitchen
- Level: Main
- Area: 182
- Dimensions: 14x13
Laundry
- Features: Other
- Level: Main
- Area: 48
- Dimensions: 6x8
Living Room
- Level: Main
- Area: 340
- Dimensions: 17x20
Master Bedroom
- Level: Upper
- Area: 252
- Dimensions: 18x14
Office
- Features: Other
- Level: Main
- Area: 168
- Dimensions: 12x14
Property
Details
- Parcel number: 491618125021006300
- Horse amenities: None
Features
- Levels: Two
- Stories: 2
- Patio & porch: Covered
- Fencing: Fenced,Full
Lot
- Lot size: 0.32 Acres
- Features: Sidewalks
Parking
- Total spaces: 3
- Parking features: Attached
- Has garage: Yes
- Attached garage spaces: 3
- Covered spaces: 3