



749 N Park Ave #A, Indianapolis, IN, 46202
About This Home
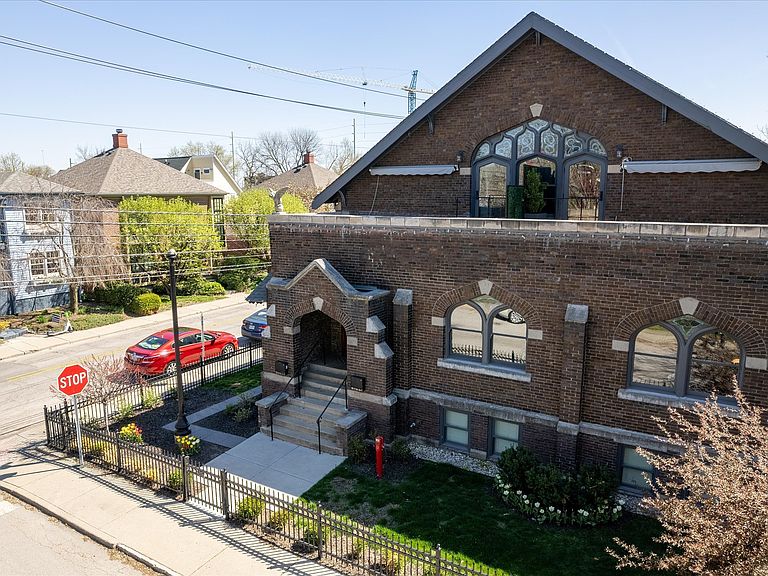
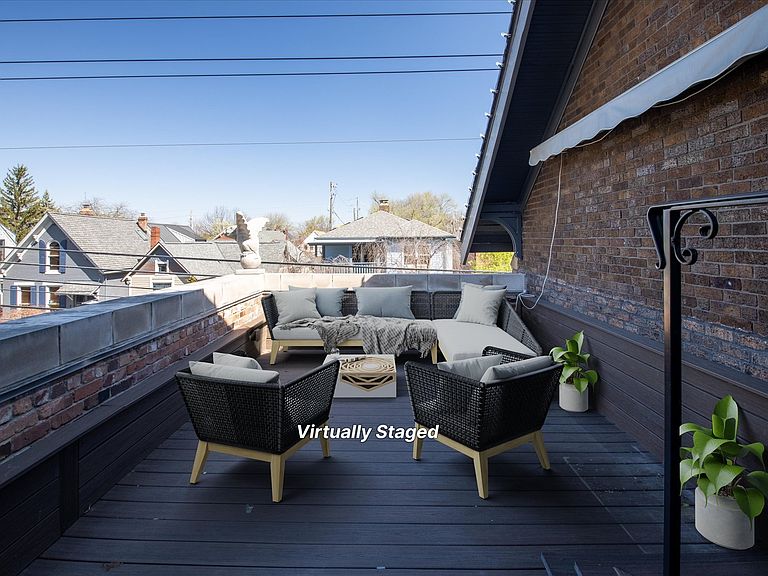
Originally built as a Church in 1907 & later home to the Phoenix Theater; this historically significant building has been lovingly re-imagined. Original owners took great care to preserve the integrity in the building with Unit#A including; original floor beams as shelving, bricks as facings on stairs & incorporating exposed multi level brick walls. Light streams in from the double paned stained glass windows & highlights exceptional high end industrial architecture & finishes throughout. Roof Top Balcony w/unending city views of downtown, just off the 1,000 s.f.+, Primary Suite Level w/Spa bath, WIC & Laundry. 2 Car Private Garage w/hydraulic lift. Centrally located in the heart of Chatham Arch, block(s) away from Mass Ave & Bottleworks.
Getting Around
 Walker's Paradise
 Good Transit
 Biker's Paradise
Schools
Construction
Condition
- Year built: 1907
Materials
- Foundation: Block,Full
- Construction materials: Brick
Type & Style
- Home type: Condo
- Architectural style: Other,Traditional
- Property subType: Residential,Condominium
Interior
Appliances
- Appliances included: Dishwasher,Dryer,Disposal,Microwave,Gas Oven,Range Hood,Refrigerator,Washer,Convection Oven,Gas Water Heater
- Laundry features: Upper Level
Basement
- Has basement: Yes
- Basement: Ceiling - 9+ feet
Bedroom2
- Features: Other
- Level: Basement
- Area: 196
- Dimensions: 14x14
Bedroom3
- Features: Other
- Level: Basement
- Area: 224
- Dimensions: 16x14
Bedrooms & Bathrooms
- Bedrooms: 3
- Bathrooms: 3
- Full bathrooms: 2
- 1/2 bathrooms: 1
- Main level bathrooms: 1
Family Room
- Features: Other
- Level: Basement
- Area: 160
- Dimensions: 16x10
Features
- High Ceilings,Walk-In Closet(s),Hardwood Floors,Eat-in Kitchen,Entrance Foyer,High Speed Internet,Pantry
- Window features: Wood Work Stained
- Flooring: Hardwood
- Finished area below ground: 1,177
- Common walls with other units/homes: No Common Walls
Great Room
- Level: Main
- Area: 336
- Dimensions: 21x16
Heating & Cooling
- Heating features: Forced Air,Natural Gas
- Cooling features: Central Air
Interior Area
- Total structure area: 3,454
- Total interior livable area: 3,454 sqft
Kitchen
- Level: Main
- Area: 357
- Dimensions: 21x17
Master Bedroom
- Level: Upper
- Area: 441
- Dimensions: 21x21
Property
Details
- Parcel number: 491101168089000101
- Attached to another structure: Yes
- Horse amenities: None
Features
- Levels: Two
- Stories: 2
- Entry location: Building Private Entry
- Patio & porch: Covered
- Exterior features: Balcony
- Fencing: Fenced,Fence Complete
Lot
- Features: Corner Lot,Sidewalks,Street Lights,Mature Trees
Parking
- Total spaces: 2
- Parking features: Concrete,Detached,Garage Door Opener,Garage Faces Rear,Storage,Other
- Has garage: Yes
- Attached garage spaces: 2
- Covered spaces: 2
Climate Risk is Financial Risk
Every home has a financial story beyond the listing price. Below, you’ll see the climate risks that could affect this property — and in Bills & Affordability, how those risks may influence repairs, insurance, utilities, and long-term value.
Biggest Threats for This Home
- Cold Wave

- Heat Wave

- Inland Flooding

- Strong Wind

- Tornado

- Winter Weather

How This Home’s Risks Compare
FEMA Declared Disasters Across Indiana Counties
Understanding the Costs
Financial advisors generally recommend spending no more than 30% of your gross household income on housing costs. In practice, many households stretch to 35% or beyond — especially in high-cost markets.
Estimated Costs Today
| Monthly | Annual | |
|---|---|---|
| Mortgage | $4,550 | $54,600 |
| Home Insurance * | $426 | $5,112 |
| Property Taxes | $854 | $10,248 |
| Electricity | $316 | $3,799 |
| Total | $6,146 | $73,752 |
Income You'd Need if You Spent...
Indiana FAIR Plan Programs
Indiana Basic Property Insurance Underwriting Association
 Wildfire
 HailWind
How Costs Could Change Over Time
Climate risk is quickly impacting all of the major home ownership costs. Adjust the growth rates and percentage of income spent on housing below to see how your housing costs could change over the next 10 years — and what income you'd need to keep up.
Comparing Against the Market
Price Per Sq Ft
vs Other Active Listings
Avg $/sqft
vs Homes Sold Last Month
Median $/sqft
Current Market Trends
Median Price Per Square Foot
The median price per square foot of homes sold in this area each month. Compare this to this listing's price per square foot to gauge whether the home is priced in line with recent sales.
Historicals for This Listing
Zestimate History ($/sqft)
No zestimate history available
Price History
| Date | Event | Price |
|---|---|---|
| 2026-04-21 | Price change | $920,000 |
| 2026-01-28 | Price change | $940,000 |
| 2025-11-04 | Price change | $950,000 |
| 2025-10-08 | Price change | $975,000 |
| 2025-09-03 | Price change | $1,000,000 |
| 2025-07-29 | Price change | $1,025,000 |
| 2025-07-18 | Listed for sale | $1,050,000 |
| 2025-06-30 | Listing removed | $1,050,000 |
| 2023-11-10 | Price change | $1,050,000 |
| 2023-09-18 | Price change | $1,100,000 |
| 2023-06-01 | Price change | $1,145,000 |
| 2023-04-10 | Price change | $1,175,000 |
| 2022-12-01 | Listed for sale | $1,200,000 |
 View on Zillow