

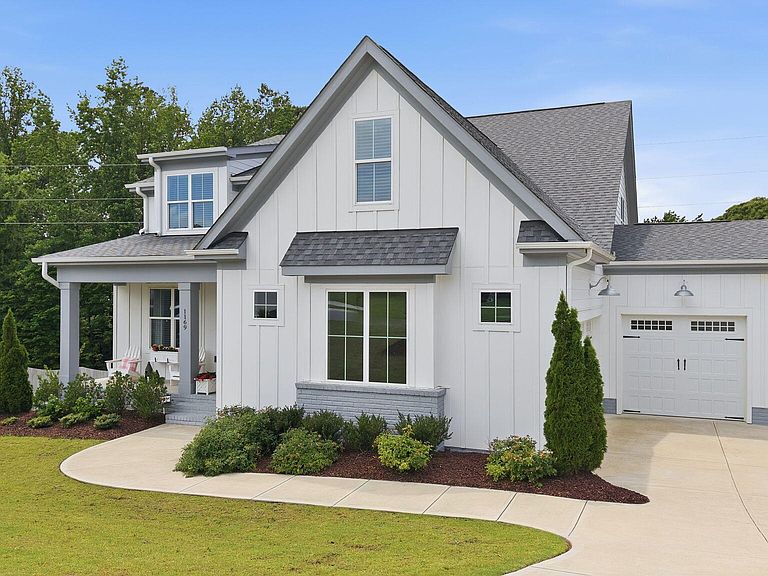
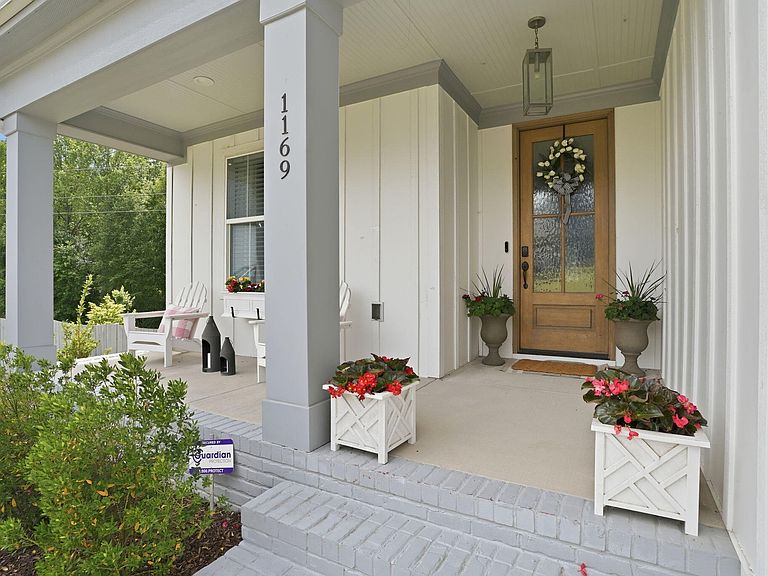


1169 Duke Farm Dr, Wake Forest, NC, 27587
About This Home
Designed for elevated everyday living, this stunning custom home by Cambridge Classic Homes blends luxury finishes with a thoughtful, functional layout. Hardwood floors lead through the light-filled main living areas, where the designer kitchen features quartz countertops, an upscale gas range, extensive cabinetry, bar seating, and a sunny breakfast area, all flowing seamlessly into the family room, formal dining space, and screened porch for effortless indoor-outdoor living. Enjoy peaceful wooded views and the privacy of a fenced flat backyard -- perfect for morning coffee, entertaining, or quiet evenings at home. The main-level primary suite offers a true retreat with spa-inspired finishes, a large walk-in shower, dual vanities, and an oversized custom closet, while a secondary bedroom provides flexibility for guests or a home office. Upstairs, a spacious loft, bonus room, additional bedrooms, and exceptional walk-in storage create room for recreation, hobbies, and today's work-from-home lifestyle. Located on one of the few wooded homesites in Perry Farms, this home offers a rare blend of luxury, privacy, and everyday comfort.
Getting Around
 Car-Dependent
 Very Limited Transit
 Somewhat Bikeable
Schools
Construction
Condition
- Year built: 2022
Materials
- Roof: Shingle
- Construction materials: Cement Siding
Other
- Builder name: Cambridge Classic Homes
Type & Style
- Home type: SingleFamily
- Architectural style: Transitional
- Property subType: Single Family Residence,Residential
Interior
Appliances
- Appliances included: Dishwasher,Disposal,Gas Range,Microwave,Range Hood,Refrigerator,Tankless Water Heater
- Laundry features: Laundry Room,Main Level
Bedrooms & Bathrooms
- Bedrooms: 4
- Bathrooms: 3
- Full bathrooms: 3
Features
- Bathtub/Shower Combination,Built-in Features,Ceiling Fan(s),Chandelier,Crown Molding,Eat-in Kitchen,Entrance Foyer,Kitchen Island,Open Floorplan,Pantry,Master Downstairs,Quartz Counters,Shower Only,Walk-In Closet(s),Walk-In Shower,Water Closet
- Flooring: Carpet,Hardwood,Tile
- Finished area below ground: 0
- Finished area above ground: 3,380
- Common walls with other units/homes: No Common Walls
Heating & Cooling
- Heating features: Natural Gas,None
- Cooling features: Central Air
Interior Area
- Total structure area: 3,380
- Total interior livable area: 3,380 sqft
Property
Details
- Parcel number: 185004912465000 0481765
- Zoning: RM-CZ
- Special condition: Seller Not Owner of Record
Features
- Levels: Two
- Stories: 1
- Patio & porch: Front Porch,Screened
- Fencing: Back Yard, Wood
- Has view: Yes
Lot
- Lot size: 0.38 Acres
- Features: Back Yard,Front Yard,Landscaped
Parking
- Total spaces: 3
- Parking features: Garage - Attached
- Has garage: Yes
- Attached garage spaces: 3
- Covered spaces: 3