



625 Amaranth Dr, Cary, NC, 27519
About This Home
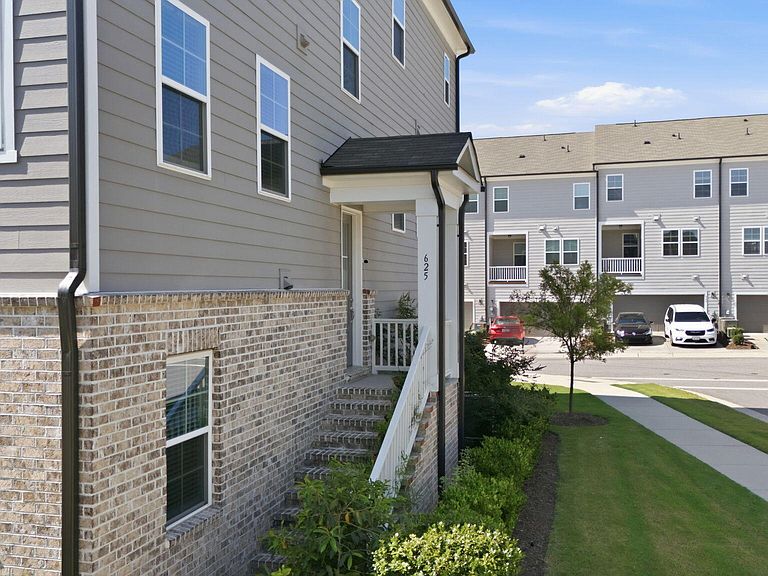
Welcome home to this beautifully upgraded end-unit townhome featuring top-of-the-line builder upgrades in a convenient Cary location. Filled with natural light from an abundance of windows and offering a thoughtfully designed three-level layout, this home features 4 bedrooms and 3.5 baths, including a private first-floor bedroom and full bath that's perfect for guests, extended family, or a home office. The bright main level is ideal for everyday living and entertaining, featuring an open family room, a private balcony, and a designer kitchen with quartz countertops, a large island, gas cooktop, wall oven, built-in microwave, soft-close cabinetry, and a stylish tile backsplash. Rich flooring, upgraded lighting, and elegant finishes add warmth throughout. Upstairs, the spacious primary suite offers a quartz dual vanity and a stunning walk-in shower, while two secondary bedrooms are connected by a Jack-and-Jill bath. Enjoy low-maintenance living with HOA-covered exterior and yard maintenance, plus community amenities, nearby schools, parks, shopping, dining, and major commuter routes.
Getting Around
 Car-Dependent
 No Nearby Transit
 Somewhat Bikeable
Schools
Construction
Condition
- Year built: 2022
Materials
- Foundation: Slab
- Roof: Shingle
- Construction materials: Brick Veneer,Fiber Cement
Type & Style
- Home type: Townhouse
- Architectural style: Traditional
- Property subType: Townhouse,Residential
Interior
Appliances
- Appliances included: Dishwasher,Dryer,Gas Range,Ice Maker,Microwave,Oven,Range Hood,Refrigerator,Washer,Water Heater
- Laundry features: Laundry Room,Upper Level
Bedrooms & Bathrooms
- Bedrooms: 4
- Bathrooms: 4
- Full bathrooms: 3
- 1/2 bathrooms: 1
Features
- Bathtub/Shower Combination,Ceiling Fan(s),Double Vanity,Eat-in Kitchen,High Ceilings,In-Law Floorplan,Kitchen Island,Pantry,Quartz Counters,Room Over Garage,Second Primary Bedroom,Walk-In Closet(s),Walk-In Shower
- Flooring: Carpet,Vinyl
- Finished area below ground: 0
- Finished area above ground: 2,517
- Common walls with other units/homes: 1 Common Wall
Heating & Cooling
- Heating features: Gas Pack
- Cooling features: Ceiling Fan(s),Central Air
Interior Area
- Total structure area: 2,517
- Total interior livable area: 2,517 sqft
Property
Details
- Parcel number: 074503149843000 0479185
- Attached to another structure: Yes
- Zoning: TRP
- Special condition: Standard
Features
- Levels: Three Or More
- Stories: 3
- Pool features: Community
- Patio & porch: Covered,Patio
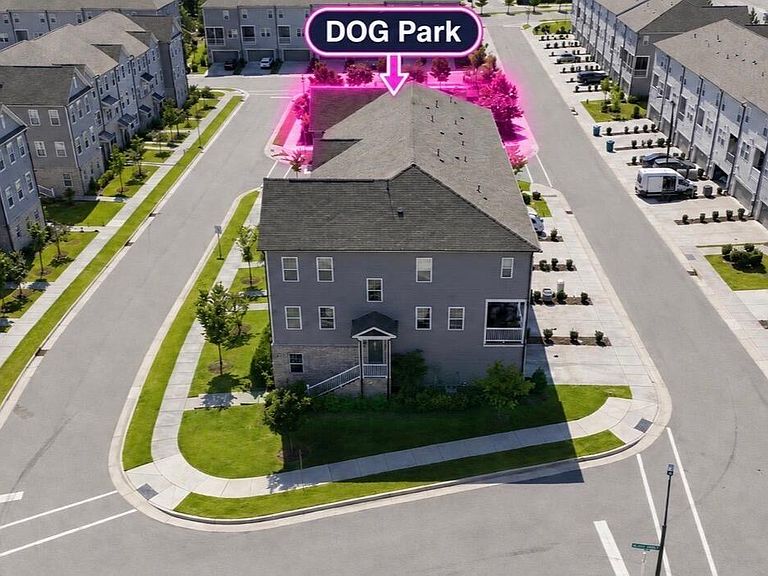
- Exterior features: Balcony,Dog Run,Lighting,Playground,Rain Gutters
- Has view: Yes
Lot
- Lot size: 3,049 sqft
- Features: Corner Lot
Parking
- Total spaces: 8
- Parking features: Additional Parking,Driveway,Garage,Guest
- Has garage: Yes
- Attached garage spaces: 2
- Covered spaces: 2
- Has uncovered spaces: Yes
- Uncovered spaces: 2