



302 Conrad Ln, Wake Forest, NC, 27587
About This Home
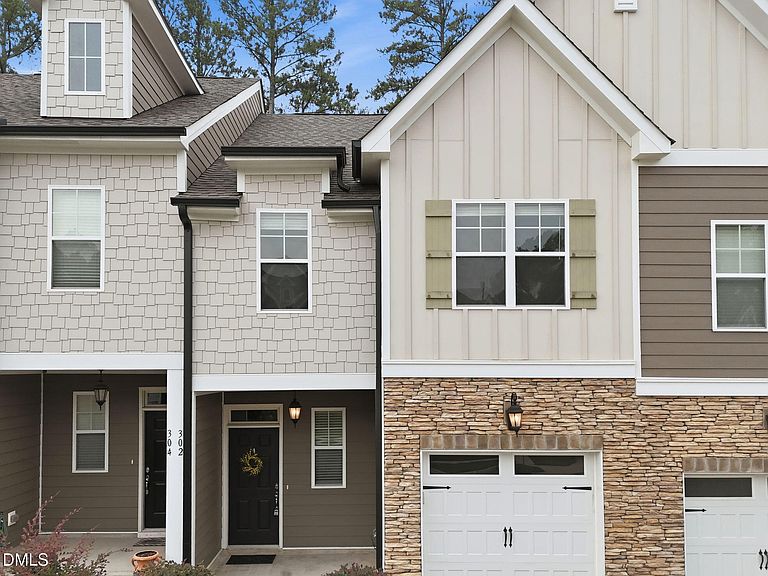
Welcome to this move-in ready townhome built in 2022, offering the perfect blend of style, comfort, and convenience. The thoughtfully designed open-concept main level features a bright living room, dining area, and spacious kitchen, creating an ideal space for everyday living and entertaining. The kitchen offers abundant cabinetry, a pantry, and plenty of workspace, while the nearby drop zone, powder room, and one-car garage add everyday functionality. Step outside to the covered back patio, perfect for enjoying your morning coffee or relaxing at the end of the day. Upstairs, the spacious primary suite features a large walk-in closet, an ensuite bath with a walk-in shower, and a private water closet. Two additional bedrooms, a full bathroom, and a conveniently located laundry room complete the second floor. The refrigerator, washer, and dryer all convey, making this home truly move-in ready. Low HOA dues also add to the home's overall value and affordability. Ideally located less than two miles from Joyner Park, Harris Teeter, and the shops and restaurants along charming White Street in downtown Wake Forest, this home offers easy access to everything you need. Whether you're a first-time buyer, downsizing, or looking for low-maintenance living, this home is ready to welcome you.
Getting Around
 Car-Dependent
 Very Limited Transit
 Somewhat Bikeable
Schools
Construction
Condition
- Year built: 2022
Materials
- Foundation: Slab
- Roof: Asphalt
- Construction materials: Fiber Cement,Stone Veneer
Type & Style
- Home type: Townhouse
- Architectural style: Traditional
- Property subType: Townhouse,Residential
Interior
Appliances
- Appliances included: Dishwasher,Disposal,Dryer,Gas Range,Microwave,Refrigerator,Washer
- Laundry features: Electric Dryer Hookup,Laundry Room,Upper Level,Washer Hookup
Bedrooms & Bathrooms
- Bedrooms: 3
- Bathrooms: 3
- Full bathrooms: 2
- 1/2 bathrooms: 1
Features
- Bathtub/Shower Combination,Ceiling Fan(s),Eat-in Kitchen,Entrance Foyer,Granite Counters,Kitchen Island,Pantry,Walk-In Closet(s),Walk-In Shower
- Flooring: Carpet,Vinyl
- Finished area below ground: 0
- Finished area above ground: 1,579
- Common walls with other units/homes: 2+ Common Walls
Heating & Cooling
- Heating features: Central,Electric,Heat Pump
- Cooling features: Central Air,Electric
Interior Area
- Total structure area: 1,579
- Total interior livable area: 1,579 sqft
Property
Details
- Parcel number: 184108785093000 0480014
- Attached to another structure: Yes
- Zoning: RMX
- Special condition: Seller Licensed Real Estate Professional
Features
- Levels: Two
- Stories: 2
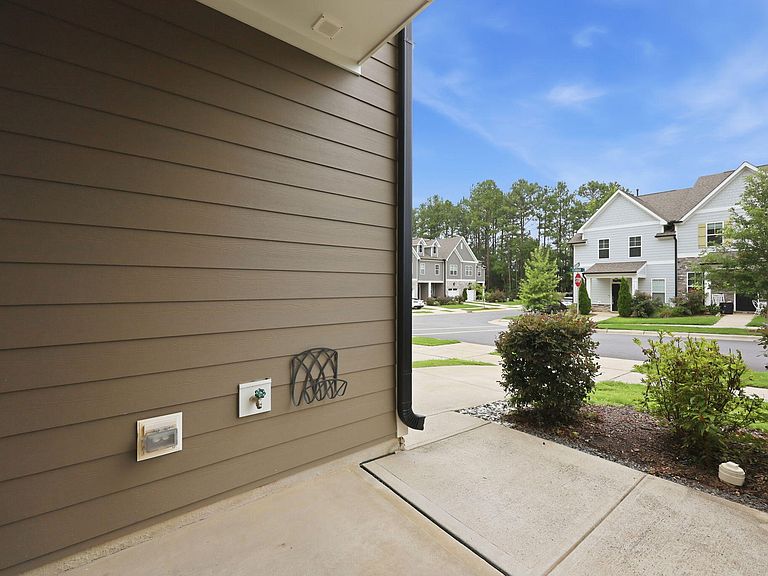
- Patio & porch: Front Porch,Patio
- Exterior features: Rain Gutters
- Fencing: None
- Has view: Yes
Lot
- Lot size: 2,178 sqft
Parking
- Total spaces: 2
- Parking features: Driveway,Garage,Garage Door Opener
- Has garage: Yes
- Attached garage spaces: 1
- Covered spaces: 1