

9224 Lamar St, Rowlett, TX, 75089
About This Home
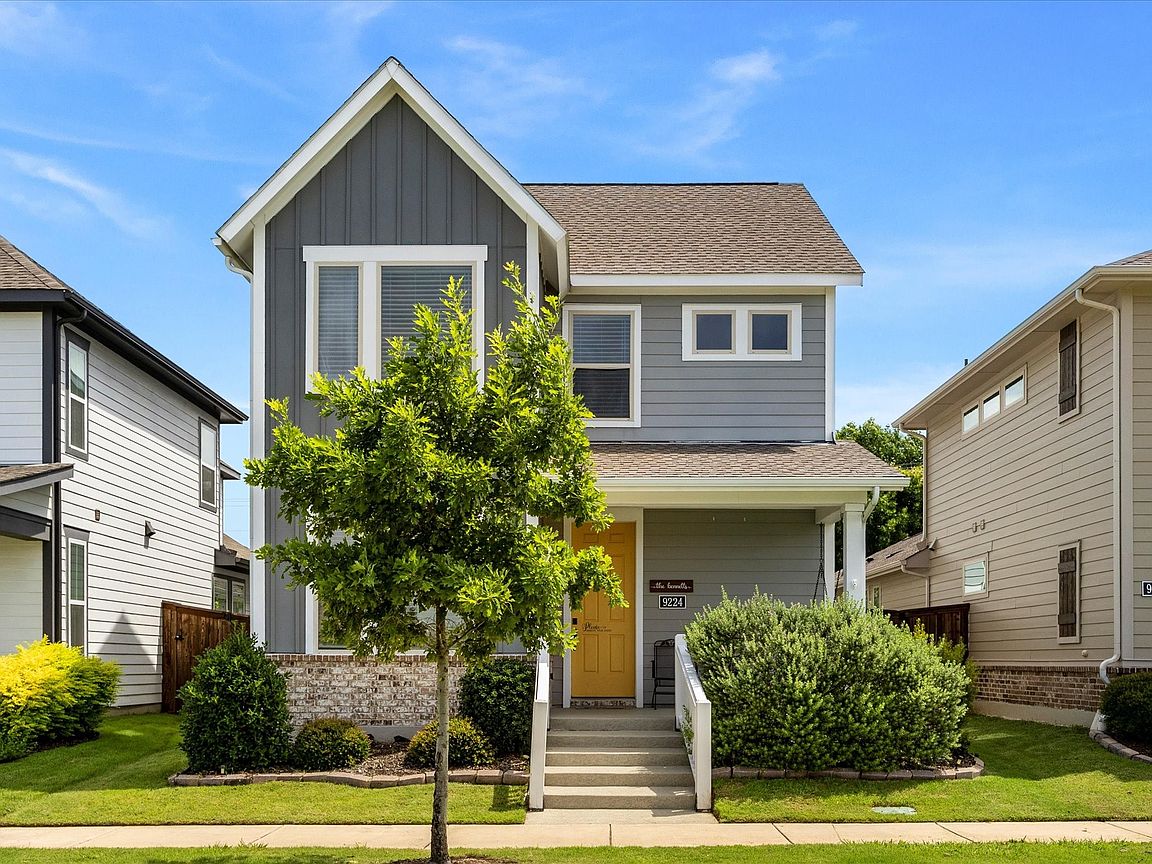
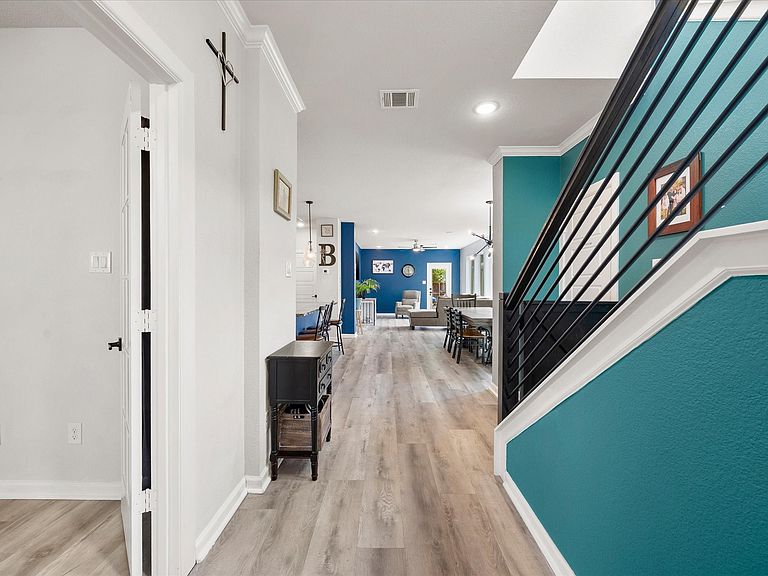
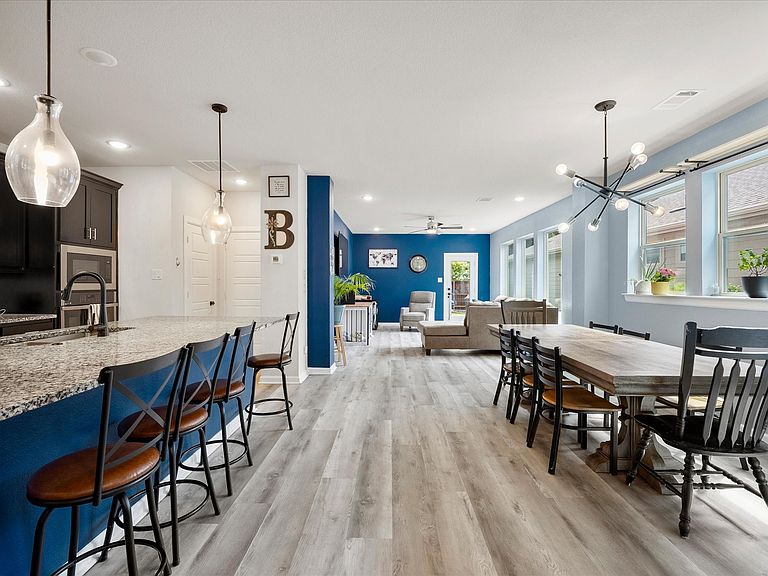
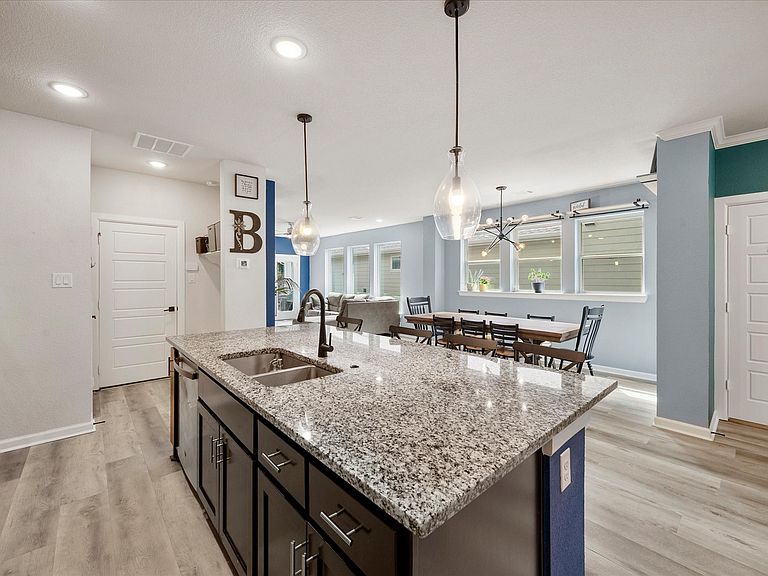
Welcome to a home where style, efficiency, and opportunity come together—featuring energy-efficient solar panels and a rare assumable interest rate, offering significant monthly savings for qualified buyers. Step inside to a bright, open-concept layout designed for both comfort and connection. Luxury vinyl plank flooring flows throughout the main level, while large windows fill the space with natural light, creating a warm and inviting atmosphere that feels like home from the moment you walk in. Upstairs, you’ll find three generously sized bedrooms, including a spacious primary suite designed for everyday ease. The en-suite bath connects seamlessly to a walk-in closet with direct access to the laundry room—making daily routines simple and efficient. An expansive game room offers the flexibility for a second living space, home office, or the perfect spot for movie nights and entertaining. Outside, enjoy a low-maintenance backyard ideal for relaxing or hosting without the constant upkeep. The lifestyle extends beyond your front door with access to community amenities including a pool, dog park, and scenic pond, all just minutes from Waterview Golf Course. Located near Highway 66 and the George Bush Tollway, commuting is effortless, while proximity to the billion-dollar Sapphire Bay development and Lake Ray Hubbard puts dining, entertainment, and waterfront living within reach. With built-in savings, flexible living space, and an unbeatable location, this home is the perfect opportunity for first-time buyers ready to step confidently into homeownership.
Getting Around
 Car-Dependent
 No Nearby Transit
 Somewhat Bikeable
Schools
Construction
Condition
- Year built: 2020
Materials
- Foundation: Slab
- Roof: Composition
- Construction materials: Brick,Concrete
Type & Style
- Home type: SingleFamily
- Architectural style: Farmhouse,Modern,Traditional,Detached
- Property subType: Single Family Residence
Interior
Appliances
- Appliances included: Dishwasher,Electric Oven,Gas Cooktop,Disposal,Gas Water Heater,Microwave,Tankless Water Heater
Bedroom
- Level: Second
- Dimensions: 12 x 10
Bedroom
- Level: Second
- Dimensions: 12 x 10
Bedrooms & Bathrooms
- Bedrooms: 3
- Bathrooms: 3
- Full bathrooms: 2
- 1/2 bathrooms: 1
Den
- Level: First
- Dimensions: 11 x 15
Dining Room
- Level: First
- Dimensions: 13 x 14
Features
- Decorative/Designer Lighting Fixtures,Double Vanity,Eat-in Kitchen,Granite Counters,High Speed Internet,Kitchen Island,Open Floorplan,Pantry,Cable TV,Walk-In Closet(s),Wired for Sound
- Flooring: Luxury Vinyl Plank
Great Room
- Level: Second
- Dimensions: 17 x 12
Half Bath
- Level: First
- Dimensions: 7 x 3
Heating & Cooling
- Heating features: Active Solar,Central,Electric,Solar
- Cooling features: Central Air
Interior Area
- Total interior livable area: 2,396 sqft
Kitchen
- Features: Breakfast Bar,Eat-in Kitchen,Granite Counters,Kitchen Island
- Level: First
- Dimensions: 10 x 17
Laundry
- Features: Built-in Features
- Level: Second
- Dimensions: 7 x 6
Living Room
- Level: First
- Dimensions: 13 x 18
Master Bathroom
- Features: Dual Sinks,Granite Counters,Linen Closet
- Level: Second
- Dimensions: 16 x 11
Master Bedroom
- Features: Ceiling Fan(s),Dual Sinks,En Suite Bathroom,Linen Closet,Walk-In Closet(s)
- Level: Second
- Dimensions: 15 x 18
Other
- Level: Second
- Dimensions: 11 x 6
Property
Details
- Parcel number: 440019900M0070000
Features
- Levels: Two
- Stories: 2
- Pool features: None
- Fencing: Back Yard,Fenced,Wood
Lot
- Lot size: 3,833 sqft
- Features: Greenbelt,Interior Lot
Parking
- Total spaces: 2
- Parking features: Driveway,On Street
- Has garage: Yes
- Attached garage spaces: 2
- Covered spaces: 2