


3396 Dorchester Rd, Shaker Heights, OH, 44120
About This Home
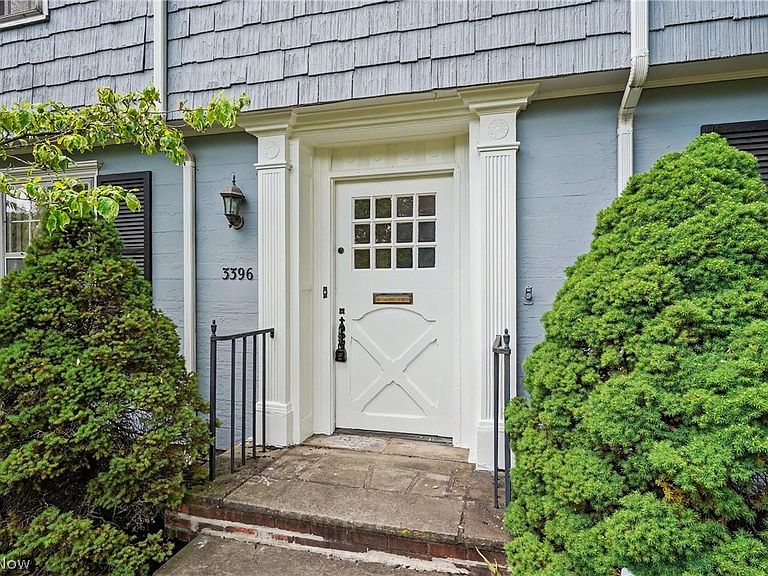
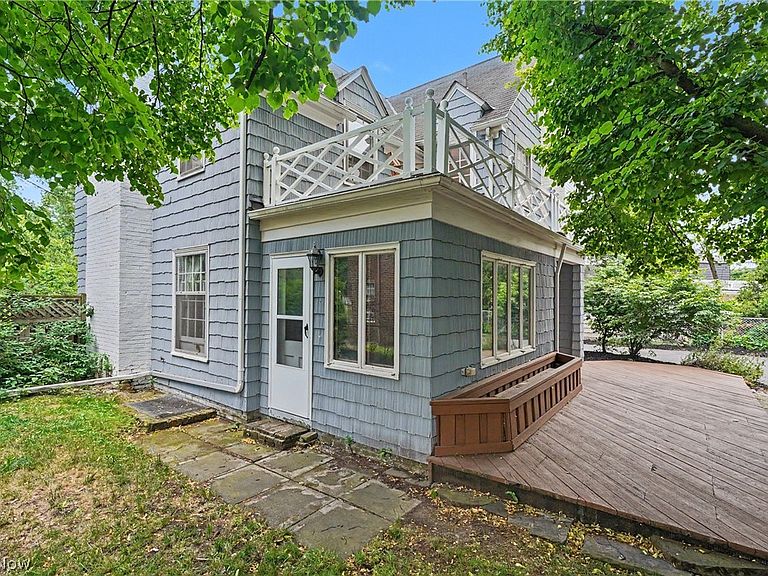
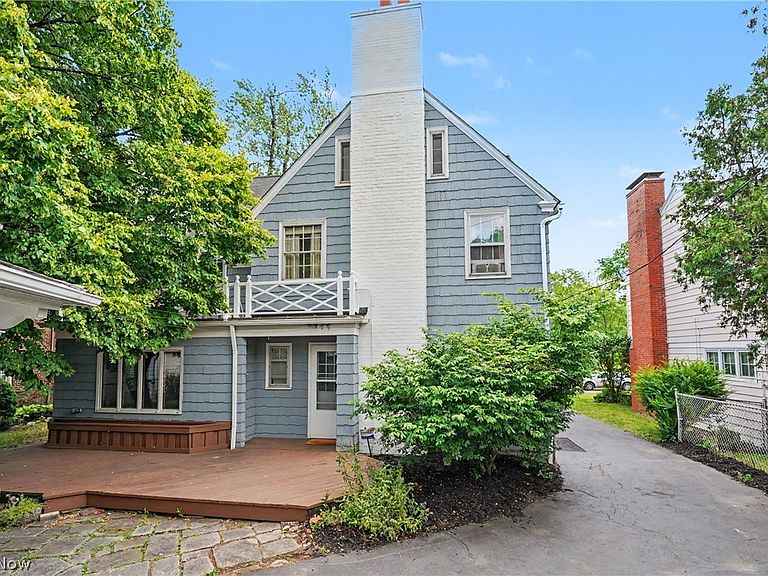
Exceptional value in one of Shaker Heights’ most coveted neighborhoods, 2,244 sq ft, 5 bedrooms and 3.5 baths in a landmark 1930 Fernway Colonial designed by the celebrated firm Nichols & Fritzsche. Rich original woodwork, gleaming hardwood floors, and the craftsmanship that defines Shaker Heights’ architectural legacy. The main floor is made for both gracious entertainment & everyday comfort. A center entrance foyer opens to a generous living room with a gas fireplace. Just beyond, a spectacular study/office tucked behind elegant French doors features built-in bookcases and a dramatic wall of windows that floods the space with natural light. A formal dining room and bright eat-in kitchen with a brand new floor complete the main level, along with a convenient half bath. Upstairs, four well-proportioned bedrooms include a master suite with Jack & Jill bath and three additional rooms served by a full hall bath. The third floor delivers a private fifth bedroom with its own full bath, ideal for guests, an au pair, or a home office plus a walk-in cedar closet and generous storage. The partially finished lower level adds a recreation room, dedicated laundry, workshop area, pantry/wine cellar, and abundant storage. Recent updates include a new kitchen floor, freshly painted interior and exterior, upgraded electrical panel, and newer boiler. Seller has addressed inspection safety items. All kitchen appliances remain. Detached 2-car garage. Shaker Heights POS compliant. Seller-offered home warranty. Steps from the newly rebuilt Fernway Elementary, close to Shaker Heights High School, parks, shopping, and transit. Rarely does this much home come available at this price point in Fernway, don’t miss it.
Getting Around
 Somewhat Walkable
 Good Transit
 Bikeable
Schools
Construction
Condition
- Year built: 1930
Materials
- Roof: Asphalt,Fiberglass
- Construction materials: Cedar
Type & Style
- Home type: SingleFamily
- Architectural style: Colonial
- Property subType: Single Family Residence
Interior
Appliances
- Appliances included: Built-In Oven,Cooktop,Dishwasher,Disposal,Microwave,Range,Refrigerator
Basement
- Has basement: Yes
- Basement: Full,Partially Finished,Sump Pump
Bathroom
- Level: Third
- Dimensions: ND x ND
Bathroom
- Level: First
- Dimensions: ND x ND
Bathroom
- Level: Second
- Dimensions: ND x ND
Bathroom
- Level: Second
- Dimensions: ND x ND
Bedroom
- Features: Window Treatments
- Level: Second
- Dimensions: 13 x 12
Bedroom
- Level: Third
- Dimensions: 15 x 11
Bedroom
- Features: Window Treatments
- Level: Second
- Dimensions: 14 x 10
Bedroom
- Features: Window Treatments
- Level: Second
- Dimensions: 13 x 10
Bedrooms & Bathrooms
- Bedrooms: 5
- Bathrooms: 4
- Full bathrooms: 3
- 1/2 bathrooms: 1
- Main level bathrooms: 1
Dining Room
- Features: Window Treatments
- Level: First
- Dimensions: 14 x 13
Eat In Kitchen
- Level: First
- Dimensions: ND x ND
Features
- Breakfast Bar,Bookcases,Cedar Closet(s),Crown Molding,Entrance Foyer,Eat-in Kitchen
- Number of fireplaces: 1
- Fireplace features: Gas
- Fireplace: Yes
- Finished area below ground: 300
- Finished area above ground: 2,244
Heating & Cooling
- Heating features: Fireplace(s),Gas,Radiator(s)
- Cooling features: None
Interior Area
- Total structure area: 2,544
- Total interior livable area: 2,544 sqft
Kitchen
- Features: Window Treatments
- Level: First
- Dimensions: 16 x 11
Living Room
- Features: Fireplace,Window Treatments
- Level: First
- Dimensions: 24 x 14
Office
- Level: First
- Dimensions: 13 x 8
Pantry
- Level: Lower
- Dimensions: ND x ND
Primary Bedroom
- Features: Window Treatments
- Level: Second
- Dimensions: 14 x 14
Recreation
- Level: Lower
- Dimensions: 23 x 13
Property
Accessibility
- Accessibility features: None
Details
- Parcel number: 73508014
Features
- Levels: Three Or More
- Stories: 3
- Pool features: Community
- Patio & porch: Deck,Patio,Porch
- Fencing: Chain Link,Full,Privacy,Wood
Lot
- Lot size: 6,882 sqft
- Features: Wooded
- Lot size dimensions: 60 x 115
Parking
- Total spaces: 2
- Parking features: Detached,Electricity,Garage,Garage Door Opener,Paved
- Has garage: Yes
- Attached garage spaces: 2
- Covered spaces: 2
Climate Risk is Financial Risk
Every home has a financial story beyond the listing price. Below, you’ll see the climate risks that could affect this property — and in Bills & Affordability, how those risks may influence repairs, insurance, utilities, and long-term value.
Biggest Threats for This Home
- Cold Wave

- Heat Wave

- Inland Flooding

- Tornado

- Tsunami

How This Home’s Risks Compare
FEMA Declared Disasters Across Ohio Counties
Understanding the Costs
Financial advisors generally recommend spending no more than 30% of your gross household income on housing costs. In practice, many households stretch to 35% or beyond — especially in high-cost markets.
Estimated Costs Today
| Monthly | Annual | |
|---|---|---|
| Mortgage | $1,390 | $16,680 |
| Home Insurance * | $438 | $5,256 |
| Property Taxes | $432 | $5,184 |
| Electricity | $272 | $3,274 |
| Total | $2,532 | $30,384 |
Income You'd Need if You Spent...
Ohio FAIR Plan Programs



How Costs Could Change Over Time
Climate risk is quickly impacting all of the major home ownership costs. Adjust the growth rates and percentage of income spent on housing below to see how your housing costs could change over the next 10 years — and what income you'd need to keep up.
Comparing Against the Market
Price Per Sq Ft
vs Other Active Listings
Avg $/sqft
vs Homes Sold Last Month
Median $/sqft
Current Market Trends
Median Price Per Square Foot
The median price per square foot of homes sold in this area each month. Compare this to this listing's price per square foot to gauge whether the home is priced in line with recent sales.
Historicals for This Listing
Zestimate History ($/sqft)
Price History
| Date | Event | Price |
|---|---|---|
| 2026-07-28 | Price change | $274,900 |
| 2026-07-09 | Price change | $287,000 |
| 2026-06-12 | Listed for sale | $299,900 |
| 2015-05-23 | Listing removed | $1,650 |
| 2015-04-27 | Listed for sale | $1,650 |
| 2015-04-27 | Listing removed | $1,650 |
| 2015-02-13 | Listed for rent | $1,650 |
| 2013-10-15 | Sold | $177,000 |
| 2013-08-27 | Price change | $185,000 |
| 2013-07-10 | Price change | $194,500 |
| 2013-05-10 | Price change | $199,500 |
| 2013-04-03 | Price change | $204,000 |
| 2013-03-04 | Listed for sale | $209,000 |
| 2012-11-05 | Listing removed | $218,500 |
| 2012-10-04 | Price change | $218,500 |
| 2012-05-10 | Listed for sale | $225,000 |
| 2011-12-03 | Listing removed | $225,000 |
| 2011-09-29 | Price change | $225,000 |
| 2011-07-27 | Listed for sale | $235,000 |
| 2002-04-15 | Sold | $216,800 |
| 1996-04-29 | Sold | $183,000 |
 View on Zillow