



11637 Liberty Commons Ct, Dallas, TX, 75229
About This Home
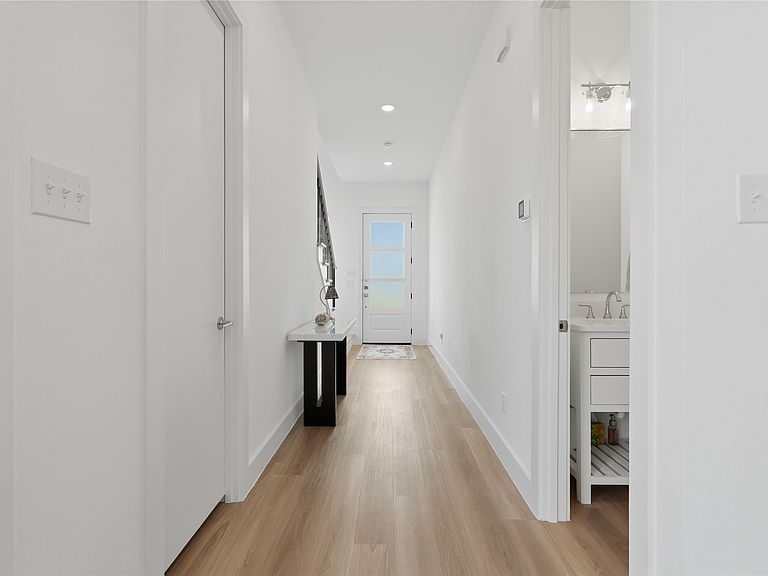
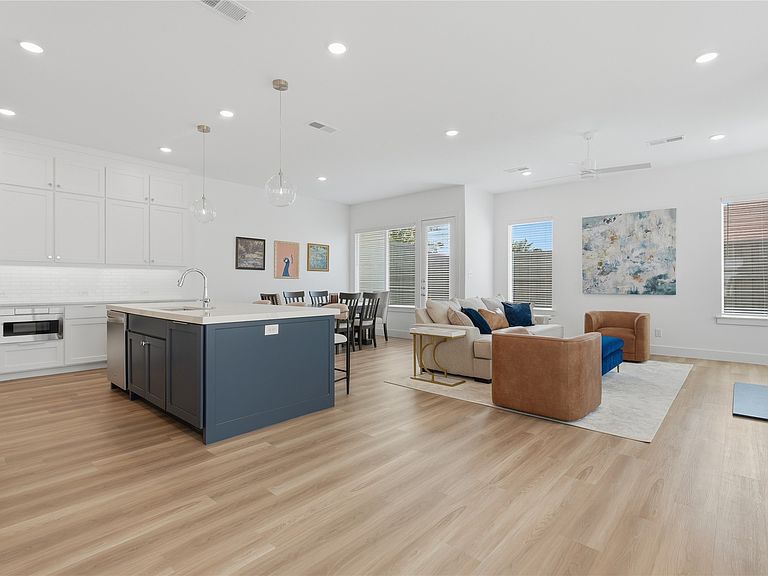
Showcasing this stunning modern contemporary residence in the heart of North Dallas. This impeccably maintained, one-owner home offers 3 spacious bedrooms, 2.5 bathrooms, and an open-concept floor plan designed for today's lifestyle. Thoughtfully crafted with high-end finishes, abundant natural light, and sleek modern design, the home feels like new. The gourmet kitchen flows seamlessly into the living and dining areas, creating the perfect space for entertaining. Upstairs, you'll find a luxurious primary suite with dual vanities and stand alone tub, generous walk in closet, two additional bedrooms, and a versatile office ideal for working from home or flex space. Ideally located just minutes from premier shopping, upscale dining, and entertainment, this home offers the perfect combination of luxury, convenience, and low-maintenance living. Move-in ready and meticulously cared for, this is an exceptional opportunity to own a nearly new home in one of North Dallas' most desirable locations. Rental income as high as 3900!
Getting Around
 Somewhat Walkable
 Some Transit
 Bikeable
Schools
Construction
Condition
- Year built: 2024
Materials
- Foundation: Slab
- Roof: Shingle
- Construction materials: Brick
Type & Style
- Home type: SingleFamily
- Architectural style: Contemporary/Modern,Detached
- Property subType: Single Family Residence
Interior
Appliances
- Appliances included: Built-In Gas Range,Double Oven,Dryer,Dishwasher,Electric Oven,Disposal,Microwave,Refrigerator,Washer,Wine Cooler
Bedrooms & Bathrooms
- Bedrooms: 3
- Bathrooms: 3
- Full bathrooms: 2
- 1/2 bathrooms: 1
Features
- Built-in Features,Decorative/Designer Lighting Fixtures,Eat-in Kitchen,Granite Counters,High Speed Internet,Kitchen Island,Open Floorplan,Pantry,Cable TV,Walk-In Closet(s)
- Flooring: Engineered Hardwood
- Number of fireplaces: 1
- Fireplace features: Living Room
- Fireplace: Yes
Heating & Cooling
- Heating features: Central
- Cooling features: Central Air
Interior Area
- Total interior livable area: 2,337 sqft
Kitchen
- Features: Breakfast Bar,Built-in Features,Butler's Pantry,Eat-in Kitchen,Granite Counters,Kitchen Island
- Level: First
- Dimensions: 1 x 1
Living Room
- Features: Ceiling Fan(s),Fireplace
- Level: First
- Dimensions: 1 x 1
Master Bedroom
- Features: Ceiling Fan(s),Dual Sinks,En Suite Bathroom,Walk-In Closet(s)
- Level: Second
- Dimensions: 1 x 1
Property
Details
- Parcel number: 6595007B0050000
- Attached to another structure: Yes
Features
- Levels: Two
- Stories: 2
- Pool features: None
- Patio & porch: Covered
- Exterior features: Lighting
- Fencing: Wood
Lot
- Lot size: 3,484 sqft
- Features: Interior Lot,Landscaped
Parking
- Total spaces: 2
- Parking features: Concrete,Direct Access,Driveway,Garage Faces Front,Garage,Garage Door Opener
- Has garage: Yes
- Attached garage spaces: 2
- Covered spaces: 2