




1747 Leonard St Suite 2601, Dallas, TX, 75201
About This Home
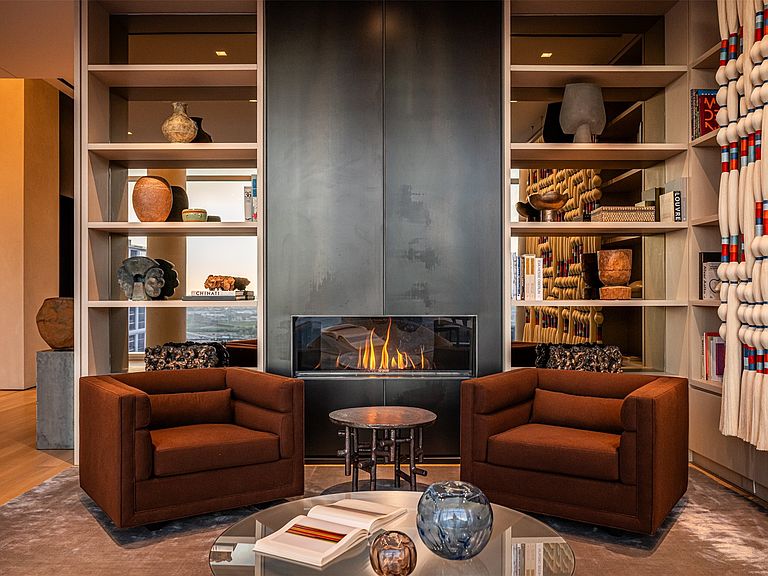
The Gallery Penthouse at HALL Art Residences in the Dallas Arts District is a full-floor custom home on the 26th floor. Direct elevator access into this 4 bedroom, 4 bath, 2 powder bath home with 7,688 sq ft offers floor-to-ceiling windows, 12-foot pocket doors and hand-troweled plaster columns throughout. The Living Room showcases 14-ft ceilings, a monumental fireplace and wine cellar. The gourmet kitchen is designed with bulthaup cabinetry, Gaggeneau appliances and an oversized customizable butler pantry. Enjoy unobstructed panoramic views of the Dallas skyline in the dining room and private terrace. The primary bedroom suite is a serene retreat complete with its own private terrace. The spa-inspired en-suite bath offers two spacious walkin closets, soaking tub, large shower, heated floors, and a smart mirror. Other distinctive features are a private library with a fireplace, 2 utility rooms and raised flooring system. This home was designed by Abeyta Tibbs Architecture.
Getting Around
 Very Walkable
 Excellent Transit
 Bikeable
Schools
Construction
Condition
- Year built: 2025
Materials
- Foundation: Other
- Roof: Built-Up
- Construction materials: Concrete
Type & Style
- Home type: Condo
- Architectural style: Contemporary/Modern,High Rise
- Property subType: Condominium,Multi Family
Interior
Appliances
- Appliances included: Some Gas Appliances,Built-In Refrigerator,Convection Oven,Dishwasher,Gas Cooktop,Ice Maker,Microwave,Plumbed For Gas,Refrigerator,Vented Exhaust Fan,Warming Drawer,Wine Cooler
- Laundry features: Laundry in Utility Room
Bedroom
- Features: Built-in Features,En Suite Bathroom
- Level: First
- Dimensions: 13 x 18
Bedroom
- Features: Built-in Features,En Suite Bathroom
- Level: First
- Dimensions: 13 x 18
Bedroom
- Features: Built-in Features,En Suite Bathroom
- Level: First
- Dimensions: 16 x 17
Bedrooms & Bathrooms
- Bedrooms: 4
- Bathrooms: 6
- Full bathrooms: 4
- 1/2 bathrooms: 2
Dining Room
- Level: First
- Dimensions: 14 x 21
Family Room
- Level: First
- Dimensions: 21 x 21
Features
- Built-in Features,Double Vanity,Eat-in Kitchen,Kitchen Island,Open Floorplan,Pantry,Walk-In Closet(s),Air Filtration
- Flooring: Ceramic Tile,Hardwood,Stone
- Number of fireplaces: 2
- Fireplace features: Library,Living Room
- Fireplace: Yes
Heating & Cooling
- Heating features: Central,Electric
- Cooling features: Central Air,Electric,Multi Units,Zoned
Interior Area
- Total interior livable area: 7,688 sqft
Kitchen
- Features: Built-in Features,Butler's Pantry,Eat-in Kitchen,Kitchen Island,Pantry,Walk-In Pantry
- Level: First
- Dimensions: 23 x 21
Library
- Level: First
- Dimensions: 21 x 22
Living Room
- Level: First
- Dimensions: 33 x 21
Master Bedroom
- Features: Dual Sinks,Double Vanity,En Suite Bathroom,Garden Tub/Roman Tub,Sitting Area in Primary,Separate Shower,Walk-In Closet(s)
- Level: First
- Dimensions: 13 x 28
Other
- Features: Built-in Features,Dual Sinks,Double Vanity,En Suite Bathroom,Garden Tub/Roman Tub,Stone Counters,Separate Shower
- Level: First
- Dimensions: 39 x 13
Utility Room
- Features: Built-in Features,Sink,Utility Room
- Level: First
- Dimensions: 0 x 0
Property
Accessibility
- Accessibility features: Accessible Bedroom,Accessible Elevator Installed,Accessible Doors,Accessible Entrance
Details
- Parcel number: 00C06770000002601
- Attached to another structure: Yes
- Other equipment: Generator,Air Purifier
- Exclusions: All art,decorative lighting,furniture,rugs and accessories.
Features
- Levels: One
- Stories: 1
- Pool features: Heated,In Ground,Lap,Outdoor Pool,Pool,Community
- Patio & porch: Patio,Balcony,Covered,Deck
- Exterior features: Balcony,Deck,Dog Run,Fire Pit,Garden,Gas Grill,Lighting,Outdoor Grill,Storage
- Has spa: Yes
- Spa features: Hot Tub
- Fencing: Metal
Lot
- Lot size: 0.83 Acres
- Features: Landscaped,Sprinkler System,Few Trees
Parking
- Total spaces: 3
- Parking features: Assigned,Covered,Deeded,Electric Gate,Enclosed,Electric Vehicle Charging Station(s),Garage,Garage Door Opener,Guest,Gated,Lighted,Secured,Valet
- Has garage: Yes
- Attached garage spaces: 3
- Covered spaces: 3