


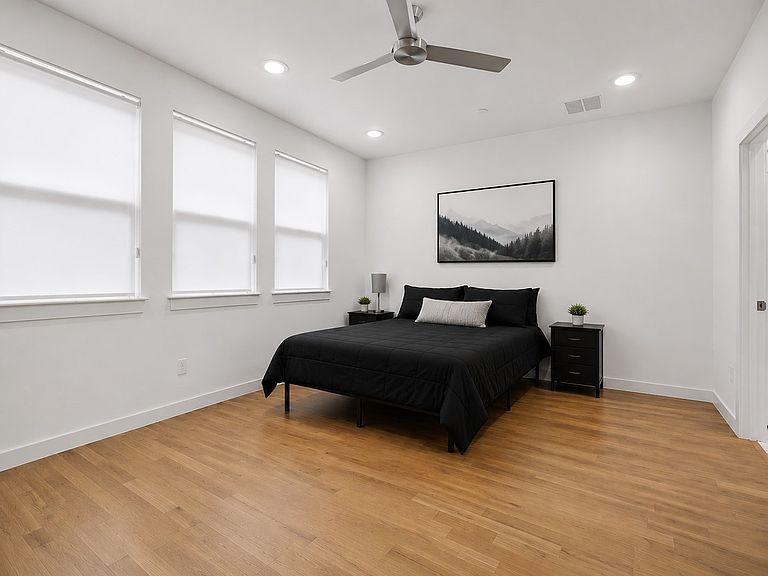


1510 N Washington Ave #203, Dallas, TX, 75204
3beds
4baths
1,749sqft
$475,000
$272price/sqft
$3,718/moest. monthly cost
$148,720/yrincome needed
About This Home
Modern, low maintenance living in one of Dallas' most convenient locations. This thoughtfully designed three-story condo offers an open-concept living space, a spacious kitchen with quartz countertops, stainless steel appliances, a gas range, and a large island perfect for entertaining. The flexible floor plan includes a private first-floor guest suite with access to a fenced turf backyard, while upstairs features a spacious primary suite and an additional ensuite bedroom. Built by award-winning LeComte Homes with Energy Star construction, this home is just minutes from Downtown, Lower Greenville, Henderson, Deep Ellum, Exall Park, and some of Dallas' best dining, shopping, and entertainment.
Getting Around
84
 Very Walkable
62
 Good Transit
70
 Very Bikeable
Schools
5/10
6/10
3/10
Construction
Condition
- Year built: 2021
Materials
- Foundation: Slab
- Roof: Composition
Type & Style
- Home type: Condo
- Architectural style: Contemporary/Modern
- Property subType: Condominium
Interior
Appliances
- Appliances included: Dryer,Dishwasher,Disposal,Gas Range,Gas Water Heater,Microwave,Range,Some Commercial Grade,Tankless Water Heater,Vented Exhaust Fan
- Laundry features: Washer Hookup,Electric Dryer Hookup
Bedroom
- Features: Closet Cabinetry,Ceiling Fan(s),En Suite Bathroom,Walk-In Closet(s)
- Level: First
- Dimensions: 11 x 10
Bedroom
- Features: Closet Cabinetry,En Suite Bathroom
- Level: Third
- Dimensions: 11 x 10
Bedrooms & Bathrooms
- Bedrooms: 3
- Bathrooms: 4
- Full bathrooms: 3
- 1/2 bathrooms: 1
Features
- Decorative/Designer Lighting Fixtures,Double Vanity,High Speed Internet,Multiple Staircases,Wired for Sound
- Flooring: Wood
Heating & Cooling
- Heating features: Central,Natural Gas
- Cooling features: Attic Fan,Central Air,Ceiling Fan(s),Electric
Interior Area
- Total interior livable area: 1,749 sqft
Kitchen
- Level: Second
- Dimensions: 14 x 12
Living Room
- Level: Second
- Dimensions: 17 x 16
Master Bedroom
- Features: Closet Cabinetry,Ceiling Fan(s),Dual Sinks,En Suite Bathroom,Walk-In Closet(s)
- Level: Third
- Dimensions: 17 x 13
Property
Details
- Parcel number: ju000644000012A0000
- Attached to another structure: Yes
Features
- Levels: Three Or More
- Pool features: None
- Patio & porch: Rear Porch,Balcony
- Exterior features: Balcony,Uncovered Courtyard
- Fencing: Wood
Lot
- Lot size: 1,751 sqft
Parking
- Total spaces: 2
- Parking features: Additional Parking,Garage,Garage Door Opener
- Has garage: Yes
- Attached garage spaces: 2
- Covered spaces: 2