


1019 Ella Dr, Desoto, TX, 75115
5beds
3baths
2,625sqft
$469,990
$179price/sqft
$4,067/moest. monthly cost
$162,680/yrincome needed
About This Home
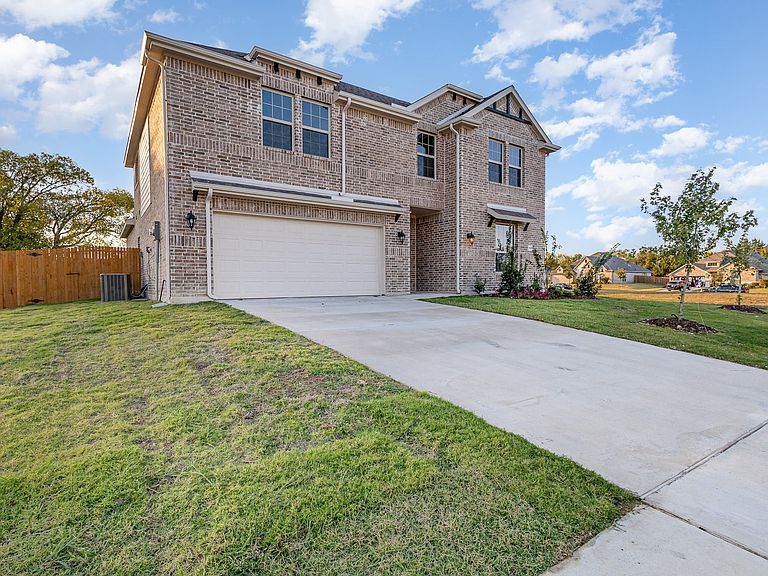
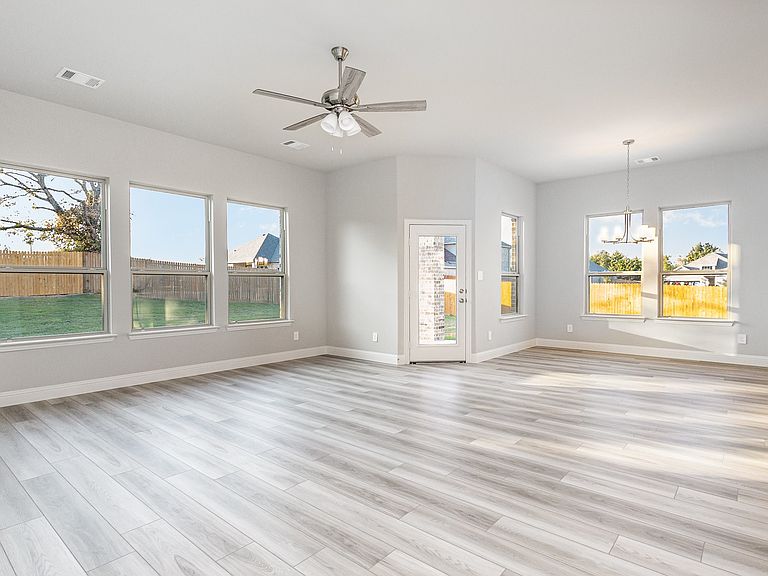
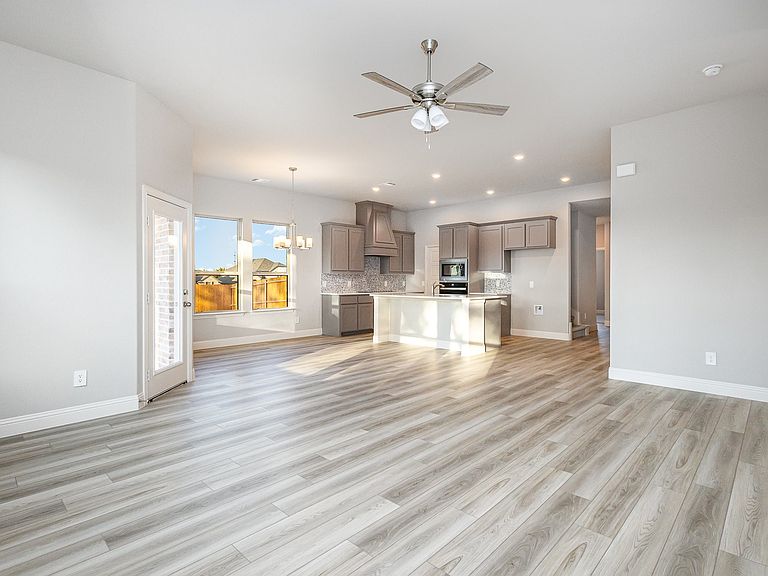
Ready for Move IN! Up To $10K Closing Cost Assistance for Qualified Buyers on Select Inventory! See Sales Consultant for Details! This home is ready for immediate move-in, featuring 5 bedrooms, 3 full bathrooms, a spacious game room, and a primary bedroom with a separate shower and garden tub, plus a walk-in closet. The beautiful kitchen boasts a large island that opens to the living room, custom cabinets, and backsplash. The property includes a fully sodded oversized yard with a privacy fence and sprinkler system.
Getting Around
6
 Car-Dependent
0
 Very Limited Transit
26
 Somewhat Bikeable
Schools
3/10
4/10
3/10
Construction
Condition
- Year built: 2025
Materials
- Foundation: Slab
- Roof: Composition
- Construction materials: Brick
Type & Style
- Home type: SingleFamily
- Architectural style: Traditional,Detached
- Property subType: Single Family Residence
Interior
Appliances
- Appliances included: Dishwasher,Electric Cooktop,Electric Oven,Disposal,Microwave
Bedroom
- Level: First
- Dimensions: 10 x 11
Bedroom
- Level: Second
- Dimensions: 13 x 13
Bedroom
- Level: Second
- Dimensions: 11 x 14
Bedroom
- Level: Second
- Dimensions: 15 x 10
Bedrooms & Bathrooms
- Bedrooms: 5
- Bathrooms: 3
- Full bathrooms: 3
Breakfast Room Nook
- Level: First
- Dimensions: 10 x 12
Features
- Decorative/Designer Lighting Fixtures,Cable TV
- Flooring: Carpet,Luxury Vinyl Plank
Game Room
- Level: Second
- Dimensions: 14 x 16
Heating & Cooling
- Heating features: Central,Electric
- Cooling features: Central Air,Electric
Interior Area
- Total interior livable area: 2,625 sqft
Kitchen
- Level: First
- Dimensions: 10 x 9
Living Room
- Level: First
- Dimensions: 16 x 19
Master Bedroom
- Level: First
- Dimensions: 14 x 15
Property
Details
- Parcel number: 200188800C0060000
Features
- Levels: Two
- Stories: 2
- Pool features: None
Lot
- Lot size: 9,583 sqft
Parking
- Total spaces: 2
- Parking features: Garage,Garage Door Opener
- Has garage: Yes
- Attached garage spaces: 2
- Covered spaces: 2