


12960 Wymeth Dr, Farmers Branch, TX, 75234
About This Home
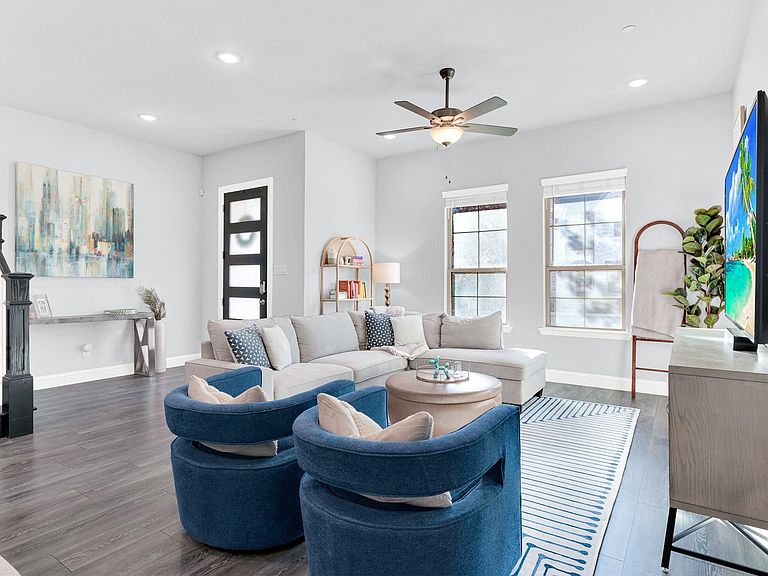
This stylish brick townhome offers a bright, modern interior paired with a low-maintenance lifestyle in Mercer Crossing, one of Farmers Branch’s most convenient communities. Inside, an open-concept main level is filled with natural light and features wide-plank flooring, recessed lighting, and a seamless flow between living, dining, and kitchen spaces—ideal for both everyday living and entertaining. The kitchen showcases crisp white cabinetry, stainless steel appliances, sleek countertops, and a spacious island with bar seating, opening effortlessly to the dining area. The living room is warm and inviting, anchored by large windows, contemporary finishes, and a modern front door that adds architectural interest and style. The primary suite provides a relaxing retreat and features dual closets, offering generous storage and everyday convenience. Upstairs and throughout the home, clean lines and thoughtful details create a calm, move-in-ready feel. Neutral tones provide a perfect backdrop for any décor style. Residents enjoy access to THREE community pools (20 Wimbledon Way,1 Weston Rd & 1 Chartwell) club house, fitness room (@ the Chartwell pool), open green space, parks and walking trails, offering a true neighborhood feel with room to relax and unwind. Ideally located just minutes from DFW Airport, Las Colinas, and the Toyota Music Factory, this home provides easy access to major employers, dining, shopping, and entertainment. A perfect blend of style, comfort, and convenience—this townhome is ideal for those seeking a lock-and-leave lifestyle without sacrificing design or location. The Lifestyle: Mercer Crossing offers a rare combination of tranquility and accessibility — where you can start your morning on a peaceful trail and end your evening in the heart of Dallas. It’s modern, connected living with a relaxed, community feel. Come FALL IN LOVE!
Getting Around
 Car-Dependent
 Some Transit
 Somewhat Bikeable
Schools
Construction
Condition
- Year built: 2021
Materials
- Foundation: Slab
- Roof: Composition
Type & Style
- Home type: Townhouse
- Architectural style: Traditional
- Property subType: Townhouse
Interior
Appliances
- Appliances included: Dishwasher,Gas Cooktop,Disposal,Gas Oven,Microwave,Tankless Water Heater,Vented Exhaust Fan
- Laundry features: Washer Hookup,Dryer Hookup
Bedroom
- Features: Ceiling Fan(s)
- Level: Second
- Dimensions: 12 x 10
Bedroom
- Features: Ceiling Fan(s)
- Level: Second
- Dimensions: 12 x 10
Bedrooms & Bathrooms
- Bedrooms: 3
- Bathrooms: 3
- Full bathrooms: 2
- 1/2 bathrooms: 1
Dining Room
- Level: First
- Dimensions: 15 x 7
Features
- Decorative/Designer Lighting Fixtures,Eat-in Kitchen,High Speed Internet,Open Floorplan,Cable TV,Walk-In Closet(s)
- Flooring: Wood
Heating & Cooling
- Heating features: Central
- Cooling features: Central Air,Ceiling Fan(s)
Interior Area
- Total interior livable area: 1,824 sqft
Kitchen
- Features: Breakfast Bar,Built-in Features,Eat-in Kitchen,Stone Counters
- Level: First
- Dimensions: 17 x 11
Living Room
- Features: Ceiling Fan(s)
- Level: First
- Dimensions: 14 x 13
Loft
- Level: Second
- Dimensions: 12 x 10
Master Bedroom
- Features: Ceiling Fan(s),Dual Sinks,Double Vanity,En Suite Bathroom,Separate Shower,Walk-In Closet(s)
- Level: Second
- Dimensions: 17 x 14
Utility Room
- Features: Closet
- Level: Second
- Dimensions: 3 x 6
Property
Details
- Parcel number: 241055400J0160000
Features
- Levels: Two
- Stories: 2
- Pool features: None,Community
Lot
- Lot size: 1,960 sqft
- Features: Interior Lot,Subdivision
Parking
- Total spaces: 2
- Parking features: Driveway,Garage,Garage Door Opener,Garage Faces Rear
- Has garage: Yes
- Attached garage spaces: 2
- Covered spaces: 2
Climate Risk is Financial Risk
Every home has a financial story beyond the listing price. Below, you’ll see the climate risks that could affect this property — and in Bills & Affordability, how those risks may influence repairs, insurance, utilities, and long-term value.
Biggest Threats for This Home
- Hail

- Tornado

- Heat Wave

- Cold Wave

- Inland Flooding

- Ice Storm

- Winter Weather

How This Home’s Risks Compare
FEMA Declared Disasters Across Texas Counties
Understanding the Costs
Financial advisors generally recommend spending no more than 30% of your gross household income on housing costs. In practice, many households stretch to 35% or beyond — especially in high-cost markets.
Estimated Costs Today
| Monthly | Annual | |
|---|---|---|
| Mortgage | $2,376 | $28,512 |
| Home Insurance * | $346 | $4,152 |
| Property Taxes | $328 | $3,936 |
| Electricity | $238 | $2,859 |
| Total | $3,288 | $39,456 |
Income You'd Need if You Spent...
Texas FAIR Plan Programs


How Costs Could Change Over Time
Climate risk is quickly impacting all of the major home ownership costs. Adjust the growth rates and percentage of income spent on housing below to see how your housing costs could change over the next 10 years — and what income you'd need to keep up.
Comparing Against the Market
Price Per Sq Ft
vs Other Active Listings
Avg $/sqft
vs Homes Sold Last Month
Median $/sqft
Current Market Trends
Median Price Per Square Foot
The median price per square foot of homes sold in this area each month. Compare this to this listing's price per square foot to gauge whether the home is priced in line with recent sales.
Historicals for This Listing
Zestimate History ($/sqft)
Price History
| Date | Event | Price |
|---|---|---|
| 2026-05-02 | Price change | $499,000 |
| 2026-02-26 | Listed for sale | $505,000 |
For Sale by Agent
 View on Zillow