

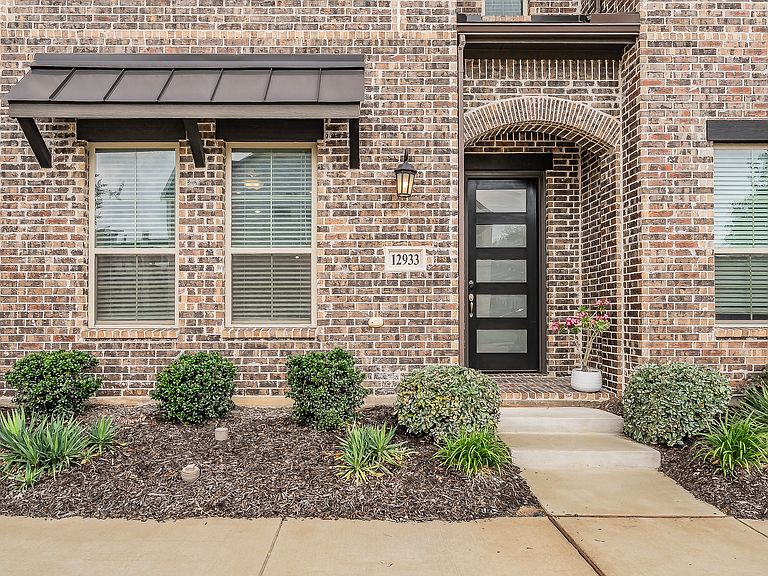


12933 Couture Dr, Farmers Branch, TX, 75234
3beds
3baths
1,866sqft
$459,000
$246price/sqft
$3,315/moest. monthly cost
$132,600/yrincome needed
About This Home
Welcome home to this open-concept townhome with warm, inviting style throughout. Natural light pours into the first-floor living space and continues upstairs into the bedrooms. The primary suite is spacious enough for two separate walk-in closets, dual vanities, and a walk-in shower. The location does the rest! Scenic walking trails are just steps from your door. Frequent flyers will appreciate being minutes from DFW International Airport, and you'll never run out of restaurants, shops, and entertainment nearby. Seller is offering $3,000 toward closing costs!
Getting Around
22
 Car-Dependent
26
 Some Transit
31
 Somewhat Bikeable
Schools
5/10
5/10
5/10
Construction
Condition
- Property condition: Resale
- Year built: 2022
Materials
- Foundation: Slab
- Roof: Composition
- Construction materials: Brick
Type & Style
- Home type: Townhouse
- Architectural style: Traditional
- Property subType: Townhouse
Interior
Appliances
- Appliances included: Some Gas Appliances,Dishwasher,Electric Oven,Gas Cooktop,Disposal,Microwave,Plumbed For Gas,Some Commercial Grade,Tankless Water Heater,Vented Exhaust Fan
- Laundry features: Washer Hookup,Dryer Hookup,GasDryer Hookup,In Hall
Bedroom
- Features: Ceiling Fan(s),Walk-In Closet(s)
- Level: Second
- Dimensions: 12 x 10
Bedroom
- Features: Ceiling Fan(s),Walk-In Closet(s)
- Level: Second
- Dimensions: 12 x 10
Bedrooms & Bathrooms
- Bedrooms: 3
- Bathrooms: 3
- Full bathrooms: 2
- 1/2 bathrooms: 1
Dining Room
- Level: First
- Dimensions: 14 x 10
Features
- Decorative/Designer Lighting Fixtures,Double Vanity,High Speed Internet,Pantry,Cable TV,Vaulted Ceiling(s),Wired for Data
- Window features: Window Coverings
- Flooring: Carpet,Ceramic Tile,Wood
Heating & Cooling
- Heating features: Central,Natural Gas
- Cooling features: Central Air,Ceiling Fan(s),Electric
Interior Area
- Total interior livable area: 1,866 sqft
Kitchen
- Features: Breakfast Bar,Built-in Features,Kitchen Island,Stone Counters,Walk-In Pantry
- Level: First
- Dimensions: 15 x 10
Living Room
- Features: Ceiling Fan(s)
- Level: First
- Dimensions: 14 x 13
Master Bedroom
- Features: Ceiling Fan(s),Dual Sinks,Walk-In Closet(s)
- Level: Second
- Dimensions: 16 x 14
Property
Accessibility
- Accessibility features: Smart Technology
Details
- Parcel number: 241055400L0190000
- Attached to another structure: Yes
Features
- Levels: Two
- Stories: 2
- Pool features: None,Community
- Patio & porch: Covered
- Exterior features: Rain Gutters
Lot
- Lot size: 2,003 sqft
Parking
- Total spaces: 2
- Parking features: Additional Parking,Door-Multi,Electric Vehicle Charging Station(s),Garage,Garage Door Opener,Garage Faces Rear
- Has garage: Yes
- Attached garage spaces: 2
- Covered spaces: 2