



3020 Percheron Dr, Mesquite, TX, 75150
3beds
3baths
1,808sqft
$284,900
$158price/sqft
$2,297/moest. monthly cost
$91,880/yrincome needed
About This Home
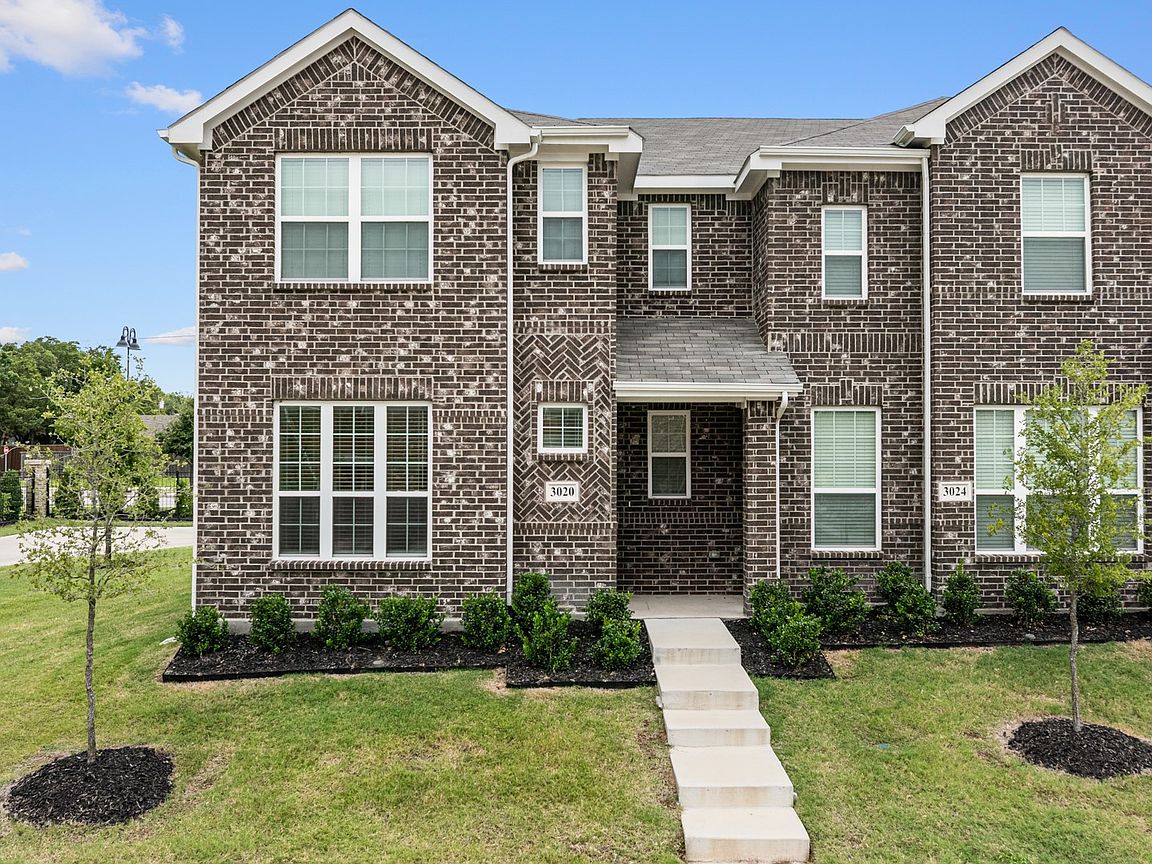
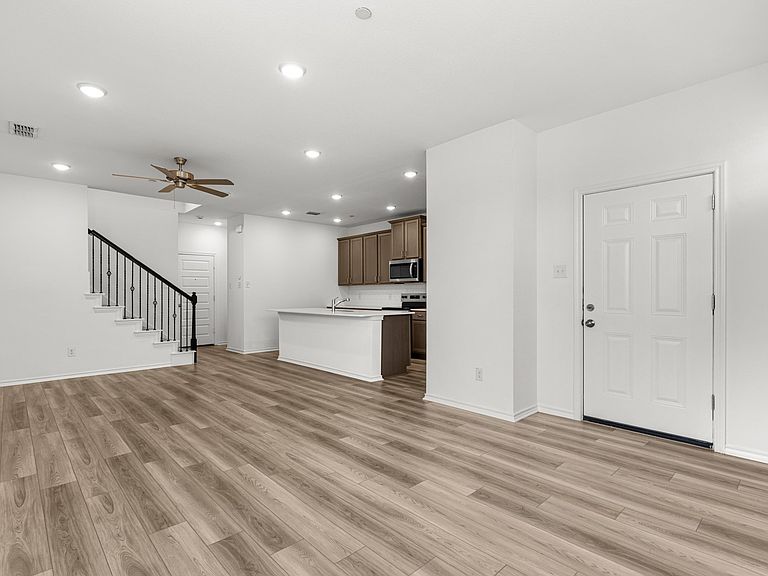
Move-in ready and built in 2024, this beautifully maintained 3-bedroom, 2.5-bath townhome offers the perfect blend of modern style and low-maintenance living. The open-concept layout is ideal for everyday living and entertaining, with a spacious kitchen that flows seamlessly into the living and dining areas. All appliances are included, making your move even easier. Conveniently located just off Highway 635 with quick access to Downtown Dallas, this home is perfect for commuters while keeping you close to shopping, dining, and everyday conveniences. Whether you’re a first-time buyer, downsizing, or looking for an investment opportunity, this turnkey home is ready for its next owner. Schedule your showing today!
Getting Around
50
 Somewhat Walkable
0
 Very Limited Transit
39
 Somewhat Bikeable
Schools
7/10
4/10
4/10
Construction
Condition
- Year built: 2024
Materials
- Foundation: Slab
- Roof: Composition
- Construction materials: Brick,Fiber Cement
Type & Style
- Home type: Townhouse
- Architectural style: Traditional
- Property subType: Townhouse
Interior
Appliances
- Appliances included: Dryer,Dishwasher,Electric Range,Microwave,Refrigerator,Washer
- Laundry features: Electric Dryer Hookup,Laundry in Utility Room
Bedroom
- Features: Ceiling Fan(s)
- Level: Second
- Dimensions: 10 x 10
Bedroom
- Level: Second
- Dimensions: 12 x 10
Bedrooms & Bathrooms
- Bedrooms: 3
- Bathrooms: 3
- Full bathrooms: 2
- 1/2 bathrooms: 1
Features
- High Speed Internet,Kitchen Island,Open Floorplan,Pantry,Cable TV
- Flooring: Carpet,Luxury Vinyl Plank
Heating & Cooling
- Heating features: Central,Electric
- Cooling features: Central Air,Ceiling Fan(s),Electric
Interior Area
- Total interior livable area: 1,808 sqft
Kitchen
- Features: Built-in Features,Granite Counters,Kitchen Island,Pantry
- Level: First
- Dimensions: 1 x 1
Living Room
- Features: Ceiling Fan(s)
- Level: First
- Dimensions: 24 x 12
Master Bedroom
- Level: Second
- Dimensions: 24 x 14
Property
Details
- Parcel number: 380440400A0030000
- Attached to another structure: Yes
Features
- Levels: Two
- Stories: 2
- Pool features: None
- Fencing: None
Lot
- Lot size: 2,874 sqft
Parking
- Total spaces: 2
- Parking features: Garage Faces Rear
- Has garage: Yes
- Attached garage spaces: 2
- Covered spaces: 2