



7937 Bayside Dr, Rowlett, TX, 75088
About This Home
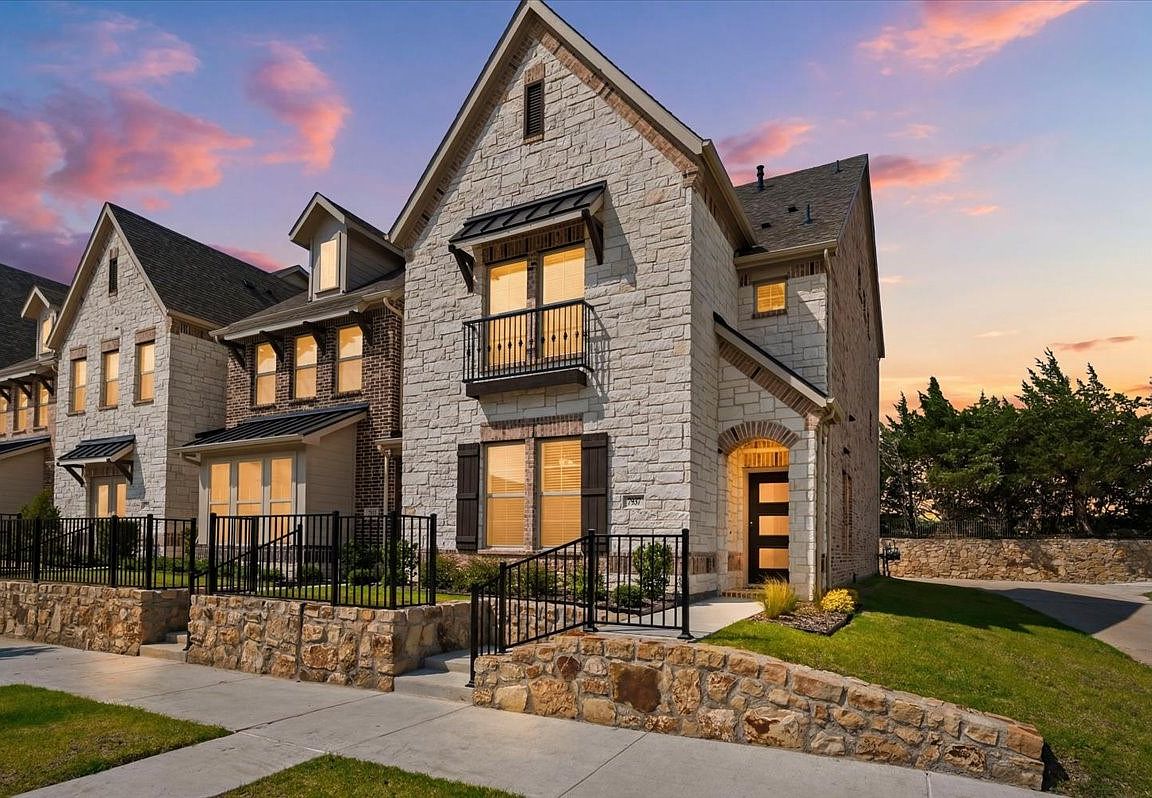
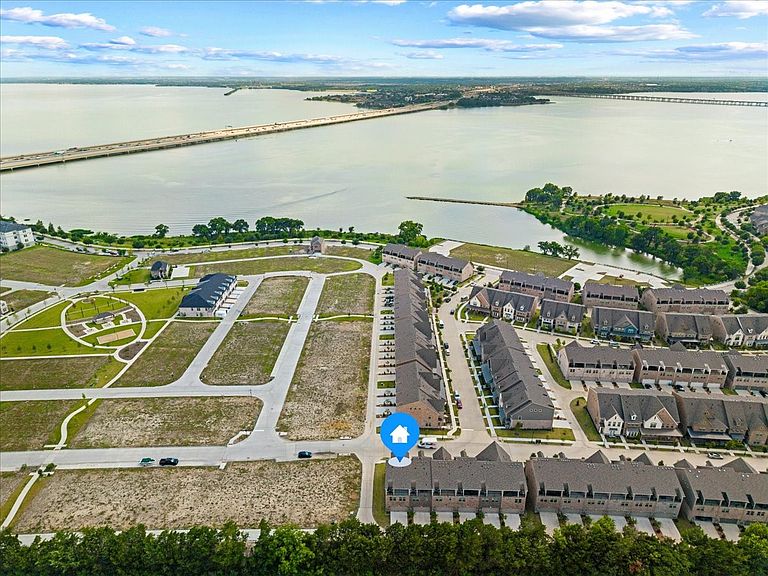
Welcome to 7937 Bayside Drive, an extensively upgraded townhome in Rowlett’s lakeside Bayside community. Positioned as a desirable corner unit, this three-story home benefits from abundant natural light and offers three bedrooms, three-and-a-half baths, multiple flexible living spaces, a private balcony, and an attached two-car garage. The open-concept main level features a spacious kitchen with quartz countertops, upgraded cabinet hardware, under-cabinet lighting, and custom cabinet organizers. The kitchen flows into a bright living area anchored by a striking floor-to-ceiling tiled fireplace. The primary suite has been extended beyond the standard builder floor plan, creating a larger private retreat with upgraded Mohawk hardwood flooring and a custom closet system. The first-floor flex space is currently divided into a media room and secondary office, while the third floor offers a private bedroom suite, balcony, and built-in desk. Additional improvements include upgraded carpet, frameless glass shower doors, oversized high-end ceiling fans, and custom upgraded lighting throughout the home. The garage is equally functional, with extensive storage and organization systems plus a dedicated gym area and Walk-in attic with storage space. Enjoy the best of the Bayside lifestyle with nearby Peninsula Park, featuring a dedicated dog park, recreational amenities, lakeside green space, and approximately one mile of waterfront walking trails. Sapphire Bay Marina is within walking distance, while the restaurants and entertainment at Rockwall Harbor are just a five-minute drive away. Shopping, dining, entertainment, and major routes into Dallas are also conveniently nearby. Thoughtful upgrades, flexible living spaces, and easy access to Lake Ray Hubbard come together in one impressive home.
Getting Around
 Car-Dependent
 No Nearby Transit
 Somewhat Bikeable
Schools
Construction
Condition
- Property condition: Resale
- Year built: 2024
Materials
- Foundation: Slab
- Construction materials: Brick,Stone Veneer
Type & Style
- Home type: SingleFamily
- Architectural style: Traditional
- Property subType: Single Family Residence
Interior
Appliances
- Appliances included: Dishwasher,Gas Cooktop,Disposal,Gas Range,Microwave,Refrigerator
Bedroom
- Features: Closet Cabinetry,Ceiling Fan(s),Walk-In Closet(s)
- Level: First
- Dimensions: 12 x 13
Bedroom
- Features: Built-in Features,Ceiling Fan(s),Walk-In Closet(s)
- Level: Third
- Dimensions: 16 x 13
Bedrooms & Bathrooms
- Bedrooms: 3
- Bathrooms: 4
- Full bathrooms: 3
- 1/2 bathrooms: 1
Features
- Built-in Features,High Speed Internet,Kitchen Island,Open Floorplan,Pantry,Cable TV,Walk-In Closet(s)
- Window features: Window Coverings
- Flooring: Carpet,Ceramic Tile,Hardwood
- Number of fireplaces: 1
- Fireplace features: Electric
- Fireplace: Yes
Heating & Cooling
- Heating features: Central
- Cooling features: Central Air,Ceiling Fan(s)
Interior Area
- Total interior livable area: 2,241 sqft
Kitchen
- Features: Built-in Features,Eat-in Kitchen,Kitchen Island,Pantry,Stone Counters
- Level: Second
- Dimensions: 10 x 14
Living Room
- Features: Ceiling Fan(s),Fireplace
- Level: Second
- Dimensions: 21 x 20
Master Bedroom
- Features: Closet Cabinetry,Ceiling Fan(s),Dual Sinks,Walk-In Closet(s)
- Level: Second
- Dimensions: 13 x 17
Media Room
- Features: Ceiling Fan(s)
- Level: First
- Dimensions: 12 x 17
Property
Details
- Parcel number: 440527500A0300000
- Attached to another structure: Yes
Features
- Levels: Three Or More
- Pool features: None
- Patio & porch: Covered,Balcony
- Exterior features: Balcony
Lot
- Lot size: 2,787 sqft
Parking
- Total spaces: 4
- Parking features: Asphalt
- Has garage: Yes
- Attached garage spaces: 2
- Covered spaces: 2
- Carport: Yes
- Carport spaces: 2
Climate Risk is Financial Risk
Every home has a financial story beyond the listing price. Below, you’ll see the climate risks that could affect this property — and in Bills & Affordability, how those risks may influence repairs, insurance, utilities, and long-term value.
Biggest Threats for This Home
- Heat Wave

- Cold Wave

- Hail

- Tornado

How This Home’s Risks Compare
FEMA Declared Disasters Across Texas Counties
Understanding the Costs
Financial advisors generally recommend spending no more than 30% of your gross household income on housing costs. In practice, many households stretch to 35% or beyond — especially in high-cost markets.
Estimated Costs Today
| Monthly | Annual | |
|---|---|---|
| Mortgage | $2,103 | $25,236 |
| Home Insurance * | $355 | $4,260 |
| Property Taxes | $446 | $5,352 |
| Electricity | $246 | $2,952 |
| Total | $3,150 | $37,800 |
Income You'd Need if You Spent...
Texas FAIR Plan Programs


How Costs Could Change Over Time
Climate risk is quickly impacting all of the major home ownership costs. Adjust the growth rates and percentage of income spent on housing below to see how your housing costs could change over the next 10 years — and what income you'd need to keep up.
Comparing Against the Market
Price Per Sq Ft
vs Other Active Listings
Avg $/sqft
vs Homes Sold Last Month
Median $/sqft
Current Market Trends
Median Price Per Square Foot
The median price per square foot of homes sold in this area each month. Compare this to this listing's price per square foot to gauge whether the home is priced in line with recent sales.
Historicals for This Listing
Zestimate History ($/sqft)
Price History
| Date | Event | Price |
|---|---|---|
| 2026-08-05 | Price change | $399,990 |
| 2026-07-14 | Listed for sale | $415,990 |
| 2025-12-15 | Sold | -- |
| 2025-07-15 | Price change | $424,990 |
| 2025-06-27 | Price change | $419,990 |
| 2025-06-26 | Price change | $435,210 |
| 2025-05-22 | Price change | $434,990 |
| 2025-05-13 | Price change | $449,990 |
| 2025-04-21 | Price change | $486,417 |
| 2025-04-16 | Price change | $469,990 |
| 2025-04-12 | Price change | $486,417 |
| 2025-02-05 | Pending sale | $469,990 |
| 2025-01-08 | Listed for sale | $469,990 |
For Sale by Agent
 View on Zillow