


508 Country Club Dr, Canyon, TX, 79015
About This Home
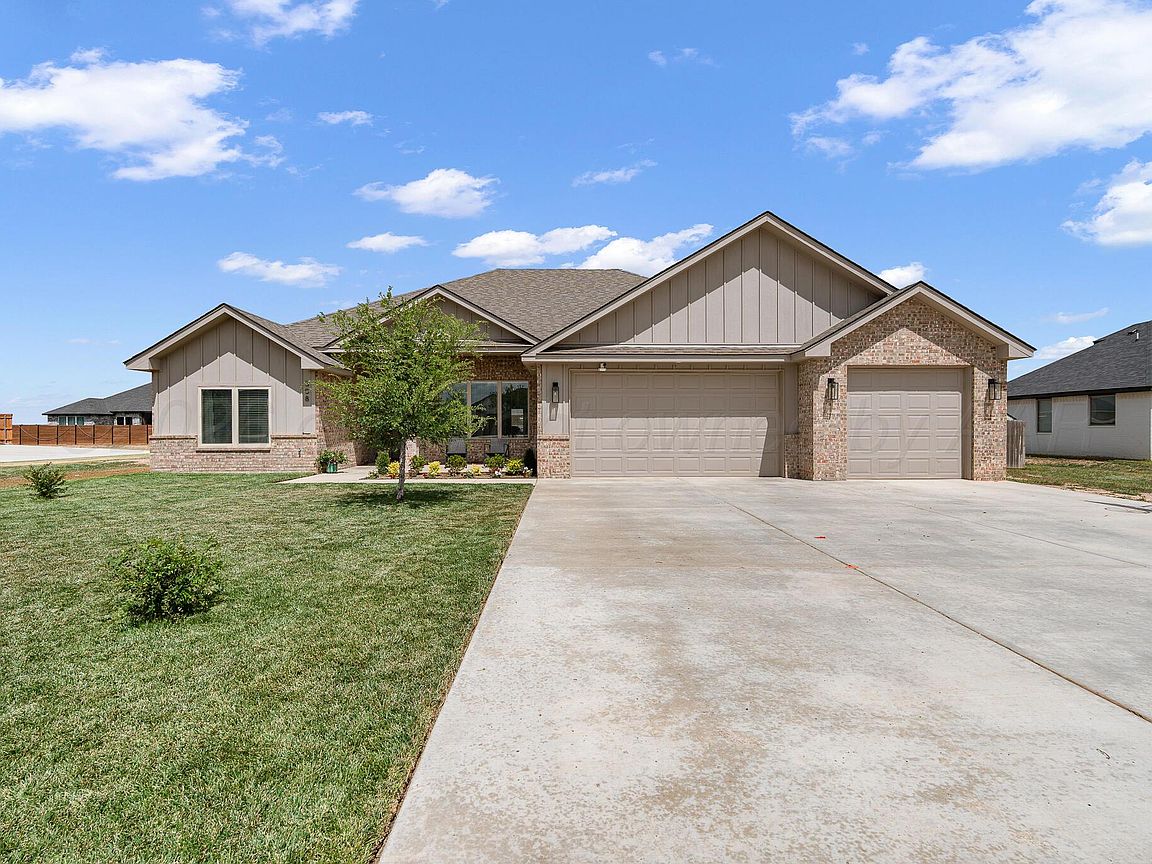
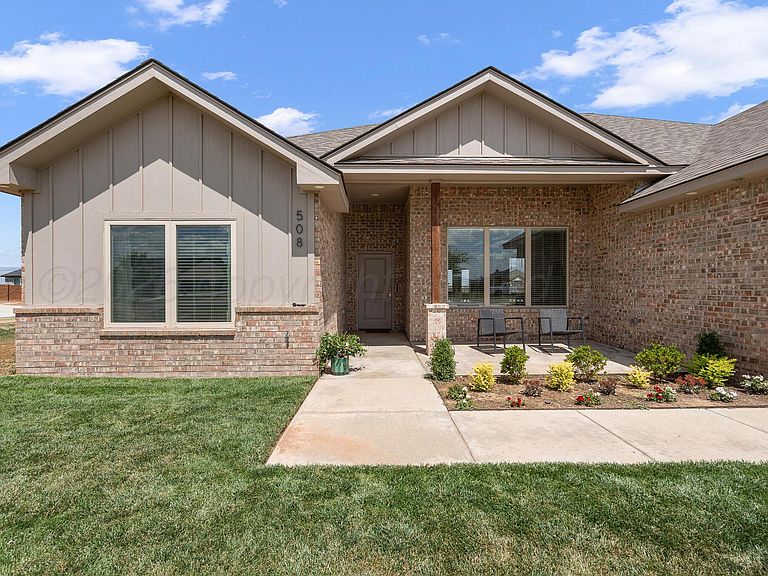
Welcome to Spring Canyon! This beautifully designed 4-bedroom, 3-bath home offers the perfect combination of comfort, functionality, and location. Situated just two homes from Spring Canyon Elementary, kids can easily walk to and from school, making busy mornings a little easier. Inside, you'll love the open-concept layout featuring a spacious living room with a cozy corner fireplace that flows seamlessly into the dining area and kitchen! The kitchen is the heart of the home, complete with a large center island, gas range, stainless steel appliances, and a generous pantry for extra storage.The isolated primary suite provides a private retreat with a soaking tub, tiled walk-in shower, dual vanities, and a large closet. Bedrooms two and three share a well-appointed full bath, while the fourth bedroom features its own private three-quarter bath, making it an excellent option for guests, older children, or a home office. Step outside to enjoy the covered patio overlooking the expanded backyard, now measuring approximately 24' x 60', offering plenty of room for pets, play, gardening, or future outdoor projects. The above-ground pool can remain with the home for summer fun or be removed, giving buyers the flexibility to customize the space to fit their lifestyle. Located in one of the most sought-after neighborhoods, this home offers convenient access to highly rated schools, and I-27 for commute. Don't miss your opportunity to own a home in the desirable Spring Canyon community!
Getting Around
 Car-Dependent
 Very Limited Transit
 Somewhat Bikeable
Schools
Construction
Condition
- Year built: 2022
Materials
- Foundation: Slab
- Roof: Composition
- Construction materials: Wood Frame,Brick
Type & Style
- Home type: SingleFamily
- Property subType: Single Family Residence
Interior
Appliances
- Appliances included: Microwave,Dishwasher
- Laundry features: Laundry Room,Hook-Up Electric
Bedrooms & Bathrooms
- Bedrooms: 4
- Bathrooms: 3
- Full bathrooms: 2
- 1/2 bathrooms: 1
Features
- Pantry
- Number of fireplaces: 1
- Fireplace features: Decorative
- Fireplace: Yes
Heating & Cooling
- Heating features: Natural Gas
- Cooling features: Central Air
Interior Area
- Total structure area: 2,274
- Total interior livable area: 2,274 sqft
Property
Details
- Parcel number: 260569
- Zoning description: 0900 - All of Canyon in City Limits
Features
- Levels: One
- Private pool: Yes
- Pool features: Above Ground
- Fencing: Wood
Lot
- Lot size: 0.51 Acres
Parking
- Total spaces: 3
- Parking features: Garage Faces Front,Garage Door Opener
- Has garage: Yes
- Attached garage spaces: 3
- Covered spaces: 3