

17712 Terryglass Ln, Charlotte, NC, 28278
About This Home
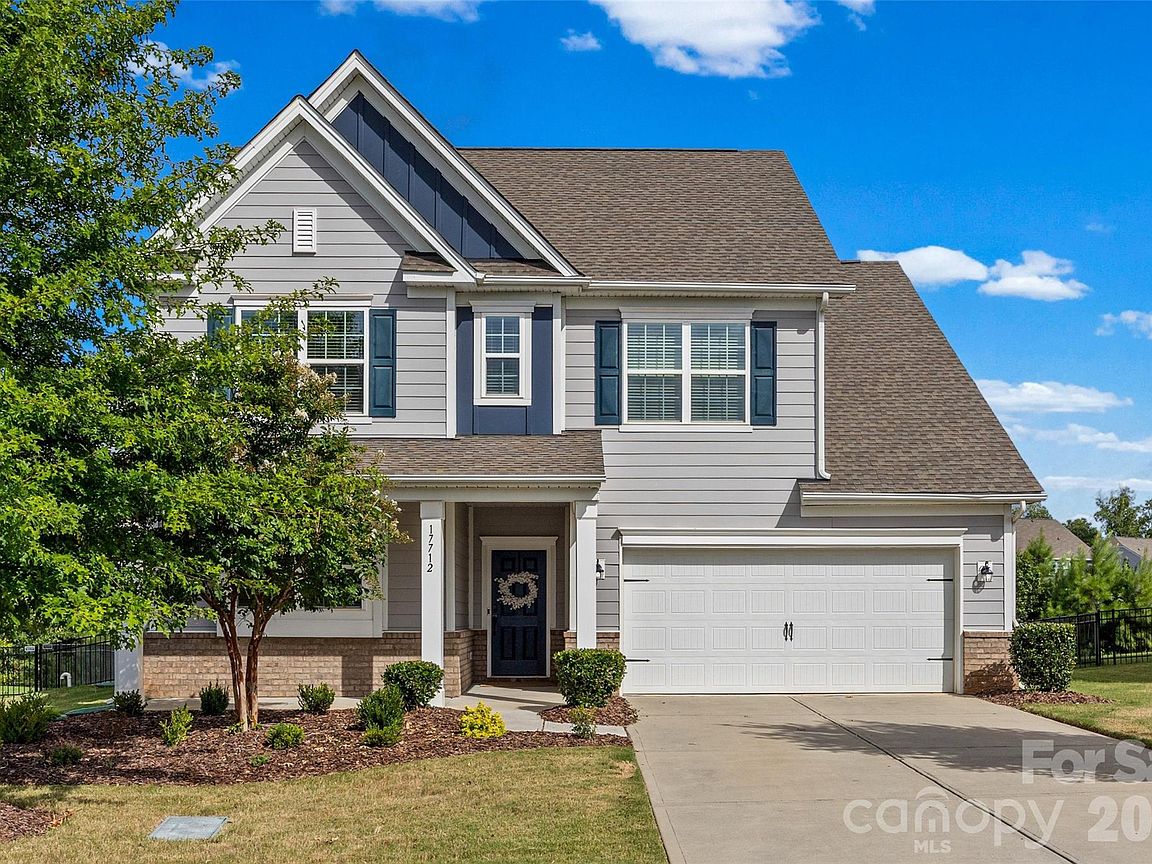
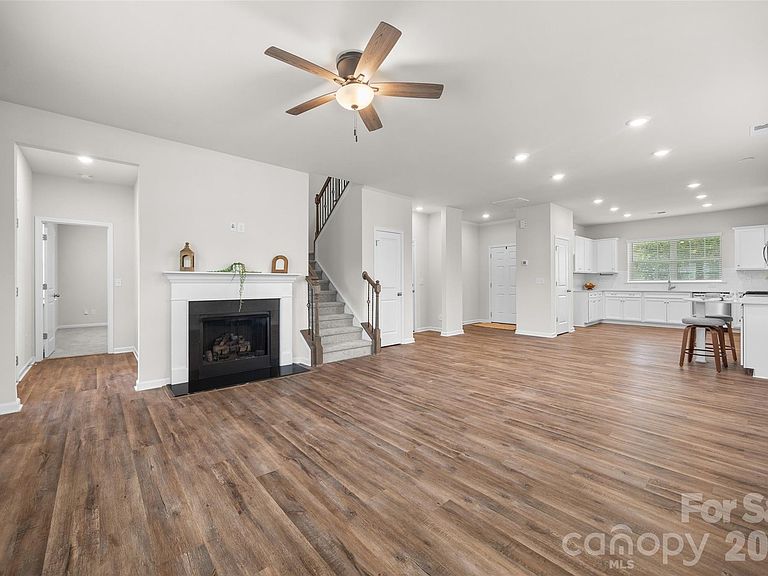
Welcome to this beautiful, move-in ready home in The Palisades, one of Charlotte’s most popular golf course communities on Lake Wylie. Tucked away in the back of the neighborhood, this home offers a quieter setting away from through traffic, while still being close to the communities resort-style amenities, including a pool, club house, playground, walking trails, and tennis courts. Backing up to reserve with no homes directly behind, you’ll love the outdoor space, with a recently added screened-in porch, extended patio, and a large fenced backyard that’s perfect for relaxing, entertaining, or letting pets and kids play. Inside, the main floor has an open layout with LPV flooring and a comfortable flow for everyday living. The kitchen features quartz countertops, a gas cooktop, and stainless steel appliances, opening into the living room with a cozy gas fireplace. There’s also a bedroom and full bath on the main level, perfect for guests, a home office, or flexible living needs. Upstairs, you’ll find a loft area, laundry room, two secondary bedrooms with large walk-in closets and a shared full bath, along with the spacious primary suite. The primary bathroom includes double vanities, a stand-up tile shower, and an oversized walk-in closet. This home has so much to offer with a price below the competition, schedule your showing today!
Getting Around
 Car-Dependent
 No Nearby Transit
 Somewhat Bikeable
Schools
Construction
Condition
- Year built: 2021
Materials
- Foundation: Slab
- Construction materials: Fiber Cement,Hardboard Siding
Type & Style
- Home type: SingleFamily
- Property subType: Single Family Residence
Interior
Appliances
- Appliances included: Dishwasher,Disposal,Electric Water Heater,Gas Cooktop,Microwave,Oven,Self Cleaning Oven,Warming Drawer
- Laundry features: Electric Dryer Hookup,Laundry Room,Upper Level,Washer Hookup
Bathroom Full
- Level: Main
Bathroom Full
- Level: Upper
Bathroom Full
- Level: Upper
Bedroom S
- Level: Main
- Area: 181.5611
- Dimensions: 14' 4" X 12' 8"
Bedroom S
- Level: Upper
- Area: 135
- Dimensions: 13' 6" X 10' 0"
Bedroom S
- Level: Upper
- Area: 142.1564
- Dimensions: 12' 10" X 11' 1"
Bedrooms & Bathrooms
- Bedrooms: 4
- Bathrooms: 3
- Full bathrooms: 3
- Main level bedrooms: 1
Dining Area
- Level: Main
Features
- Open Floorplan,Pantry,Walk-In Closet(s)
- Door features: Insulated Door(s)
- Window features: Insulated Windows,Window Treatments
- Flooring: Carpet,Tile,Vinyl
- Fireplace features: Gas Log,Living Room
- Attic: Pull Down Stairs
- Finished area below ground: 0
- Finished area above ground: 2,352
Heating & Cooling
- Heating features: Floor Furnace
- Cooling features: Central Air
Interior Area
- Total structure area: 2,352
- Total interior livable area: 2,352 sqft
Kitchen
- Level: Main
Laundry
- Level: Upper
Living Room
- Level: Main
Loft
- Level: Upper
- Area: 282.0639
- Dimensions: 24' 2" X 11' 8"
Primary Bedroom
- Level: Upper
- Area: 212.5139
- Dimensions: 14' 4" X 14' 10"
Property
Details
- Parcel number: 21717414
- Zoning: MX-3
- Special condition: Standard
- Other equipment: Network Ready
- Horse amenities: None
Features
- Levels: Two
- Stories: 2
- Pool features: Community
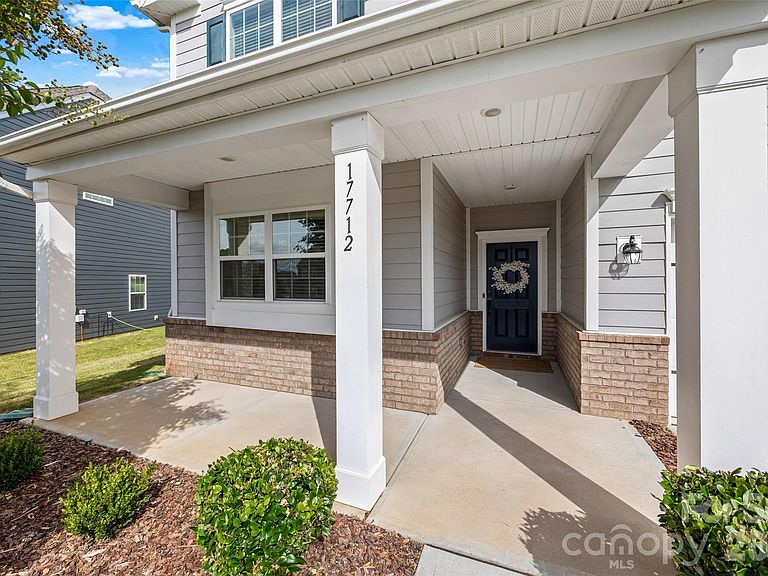
- Patio & porch: Covered,Front Porch,Patio,Screened
- Fencing: Back Yard
Lot
- Lot size: 0.34 Acres
- Lot size dimensions: 194 x 115 x 159 x 59
Parking
- Total spaces: 2
- Parking features: Attached Garage,Garage Faces Front,Garage on Main Level
- Has garage: Yes
- Attached garage spaces: 2
- Covered spaces: 2