



8504 Everwood Ave, Huntersville, NC, 28078
About This Home
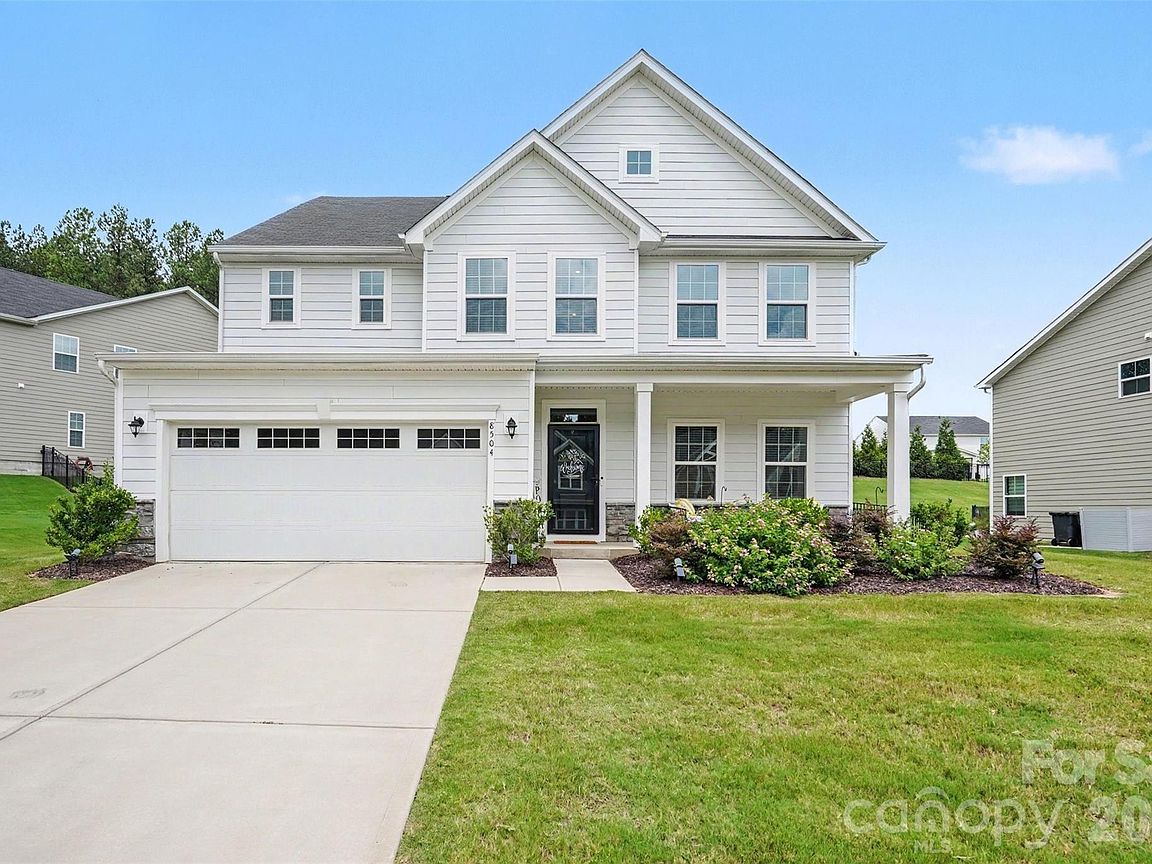
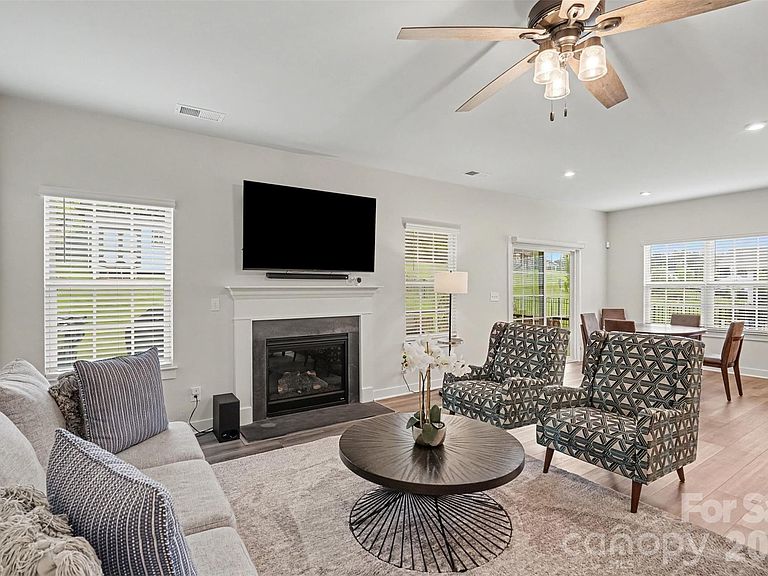
Don't miss out on this beautifully maintained 5-bedroom, 3-full-bath home in the desirable Chapel Grove community featuring an open floor plan designed for everyday living. The main level includes a guest bedroom with an adjoining full bath and a private office with French doors. The kitchen offers a large center island, quartz countertops, a gas cooktop, double ovens, stainless steel appliances, and a walk-in pantry. Sliding doors open to a screened porch overlooking the backyard. Two separate living areas, including a spacious second-floor loft, provide flexible space for relaxing, entertaining, or recreation. Generously sized bedrooms offer versatility for family, guests, or hobbies. An outdoor storage shed provides additional space for tools and seasonal items. Conveniently located with community amenities nearby. Schedule your showing today!
Getting Around
 Car-Dependent
 Very Limited Transit
 Somewhat Bikeable
Schools
Construction
Condition
- Year built: 2022
Materials
- Foundation: Slab
- Construction materials: Hardboard Siding,Stone Veneer
Type & Style
- Home type: SingleFamily
- Property subType: Single Family Residence
Interior
Appliances
- Appliances included: Dishwasher,Disposal,Gas Oven,Gas Range,Gas Water Heater,Microwave,Refrigerator
- Laundry features: Electric Dryer Hookup,Laundry Room,Sink,Upper Level
Bathroom Full
- Level: Upper
Bathroom Full
- Level: Main
Bathroom Full
- Level: Upper
Bedroom S
- Level: Upper
Bedroom S
- Level: Upper
Bedroom S
- Level: Upper
Bedroom S
- Level: Main
Bedrooms & Bathrooms
- Bedrooms: 5
- Bathrooms: 3
- Full bathrooms: 3
- Main level bedrooms: 1
Dining Area
- Level: Main
Family Room
- Level: Upper
Features
- Breakfast Bar,Kitchen Island,Open Floorplan,Storage,Walk-In Closet(s),Walk-In Pantry
- Door features: French Doors,Sliding Doors
- Flooring: Carpet,Tile,Vinyl
- Fireplace features: Living Room
- Finished area below ground: 0
- Finished area above ground: 3,080
Heating & Cooling
- Heating features: Forced Air,Natural Gas
- Cooling features: Ceiling Fan(s),Central Air
Interior Area
- Total structure area: 3,080
- Total interior livable area: 3,080 sqft
Kitchen
- Level: Main
Laundry
- Level: Upper
Living Room
- Level: Main
Office
- Level: Main
Primary Bedroom
- Level: Upper
Property
Details
- Parcel number: 02116274
- Zoning: TR
- Special condition: Undisclosed
Features
- Levels: Two
- Stories: 2
- Patio & porch: Front Porch,Rear Porch,Screened
- Fencing: Back Yard,Fenced,Full
Lot
- Lot size: 0.27 Acres
- Features: Level
Parking
- Total spaces: 2
- Parking features: Driveway,Attached Garage,Garage Faces Front,Garage on Main Level
- Has garage: Yes
- Attached garage spaces: 2
- Covered spaces: 2
- Has uncovered spaces: Yes