
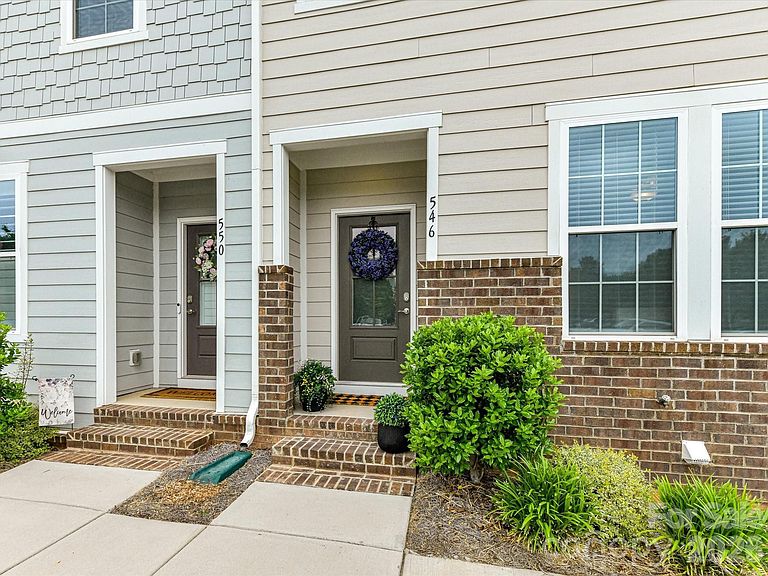
546 Amalfi Dr, Davidson, NC, 28036
About This Home
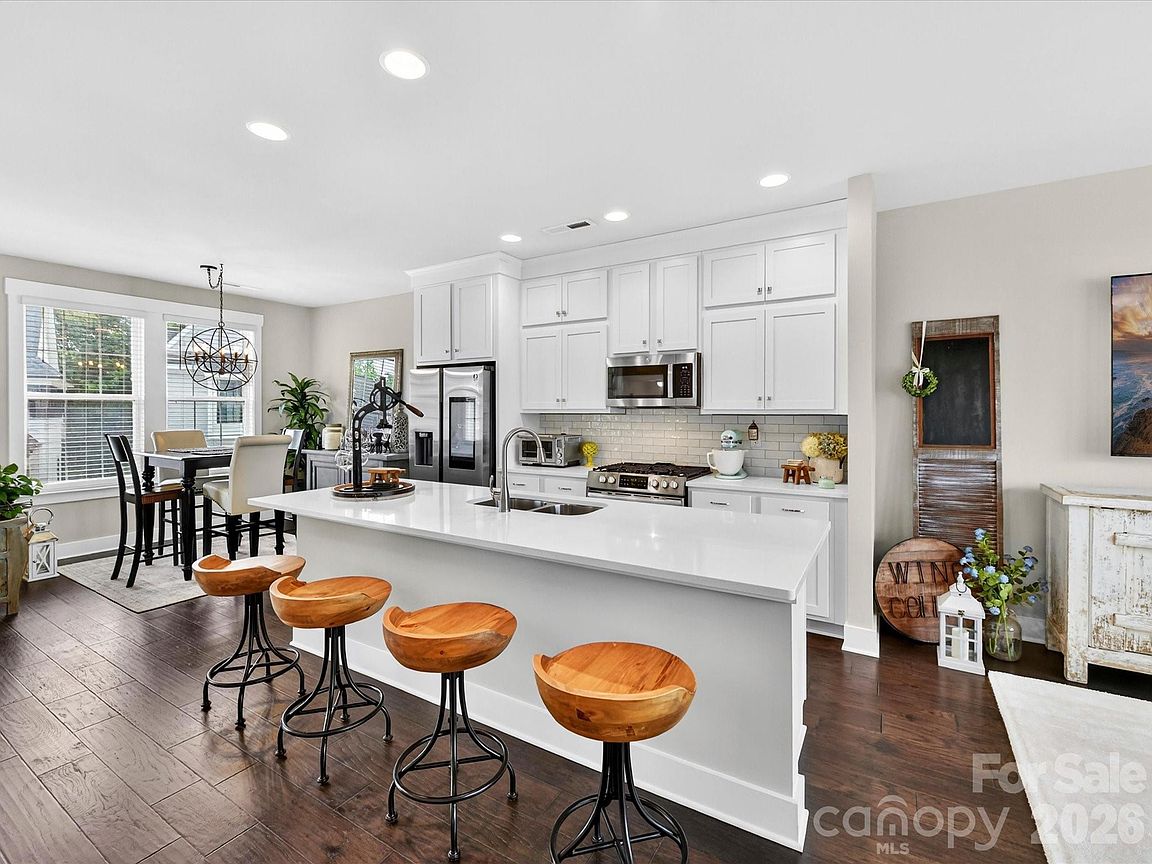
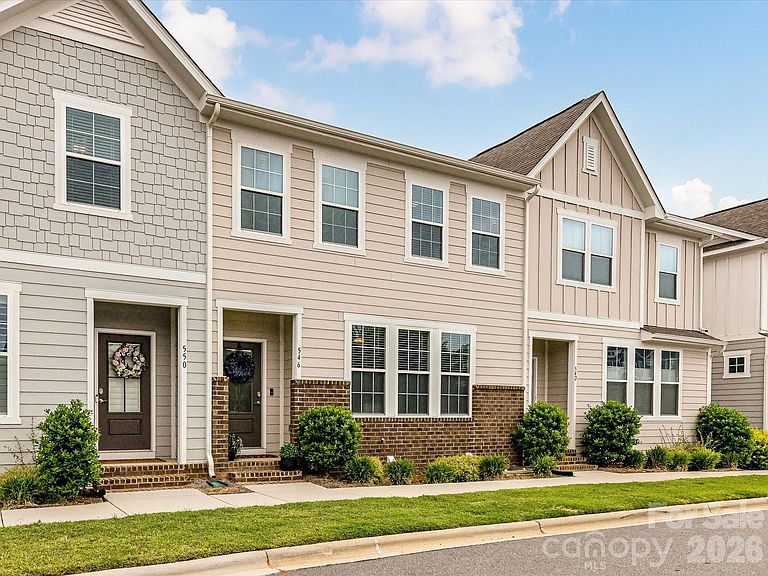
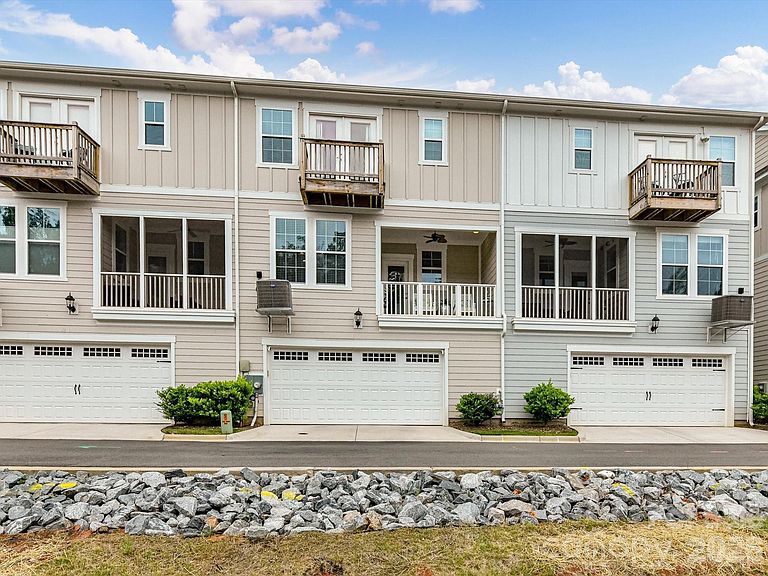
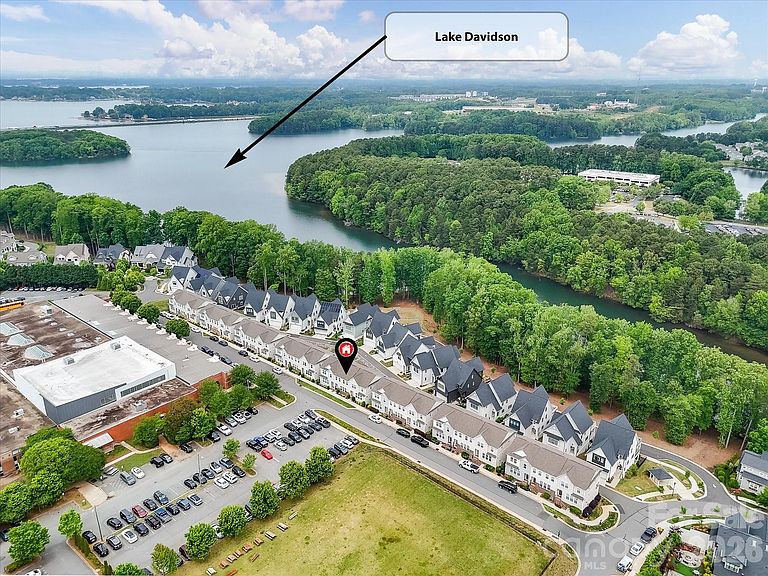
Welcome to this beautifully appointed 2 story/basement townhome with a 2 car garage located in the highly sought-after Davidson Bay community, offering an exceptional blend of modern comfort, flexible living space, and an unbeatable location near Lake Norman and Downtown Davidson. The main level features an open-concept design filled with natural light, highlighted by a spacious great room, elegant finishes, and seamless flow into the gourmet kitchen. The kitchen is equipped with quartz counters, white shaker cabinetry, stainless steel appliances, a gas range, subway tile backsplash, abundant storage, and a large center island with seating, making it perfect for entertaining and everyday living. Adjacent to the kitchen, the inviting breakfast/dining area offers a bright and welcoming space for casual dining. Upstairs, the luxurious primary suite serves as a private retreat with a tray ceiling, generous natural light, and direct access to a private upper-level balcony with a partial water view. The spa-inspired primary bath features a dual-sink vanity with quartz countertops, designer lighting, and a beautifully tiled walk-in shower. 2 spacious secondary bedrooms and full bath provide comfortable accommodations for family or guests. The basement level offers exceptional flexibility. An additional flex room provides even more versatility and can be used as a guest bedroom, hobby space, dressing room, or office. A convenient second powder room serves this level. Additional features include multiple outdoor living spaces, a coveted Juliet balcony, upper-level private balcony, laundry room with built-in cabinetry, stylish powder rooms, ample storage throughout, and an attached two-car garage. Perfectly positioned in the heart of Davidson, this home offers easy access to Lake Norman, North Harbor Club, I-77 Express Lanes, Davidson College, Downtown Davidson, Community School of Davidson, Harris Teeter, Starbucks, local restaurants, coffee shops, and shopping destinations. Enjoy the convenience of a low-maintenance lifestyle while being just moments from waterfront dining, recreation, community events, and everything that makes Davidson one of the area's most desirable places to live.
Getting Around
 Car-Dependent
 Very Limited Transit
 Somewhat Bikeable
Schools
Construction
Condition
- Year built: 2022
Materials
- Construction materials: Brick Partial,Fiber Cement,Wood
Other
- Builder model: Anzio
- Builder name: Blue Heel Davidson, LLC
Type & Style
- Home type: Townhouse
- Architectural style: Transitional
- Property subType: Townhouse
Interior
Appliances
- Appliances included: Dishwasher,Disposal,Electric Water Heater,Exhaust Fan,Gas Range,Microwave,Plumbed For Ice Maker,Self Cleaning Oven
- Laundry features: Electric Dryer Hookup,Laundry Room,Upper Level
Basement
- Level: Basement
Basement
- Has basement: Yes
- Basement: Basement Garage Door,Exterior Entry,Finished,Interior Entry,Walk-Out Access,Walk-Up Access
Bathroom Full
- Level: Upper
Bathroom Half
- Level: Main
Bathroom Half
- Level: Basement
Bedroom S
- Level: Upper
Bedroom S
- Level: Basement
Bedrooms & Bathrooms
- Bedrooms: 4
- Bathrooms: 4
- Full bathrooms: 2
- 1/2 bathrooms: 2
Dining Area
- Level: Main
Features
- Attic Other,Kitchen Island,Open Floorplan,Pantry,Storage,Walk-In Closet(s)
- Window features: Insulated Windows
- Flooring: Carpet,Laminate,Tile
- Attic: Other,Pull Down Stairs
- Finished area below ground: 394
- Finished area above ground: 1,556
Great Room
- Level: Main
Heating & Cooling
- Heating features: Heat Pump
- Cooling features: Ceiling Fan(s),Central Air
Interior Area
- Total structure area: 1,556
- Total interior livable area: 1,950 sqft
Kitchen
- Level: Main
Laundry
- Level: Upper
Primary Bedroom
- Level: Upper
Property
Details
- Parcel number: 00328622
- Zoning: VI
- Special condition: Standard
- Exclusions: 75" TV,TV bracket,drapes & curtain rods.
Features
- Levels: Two
- Stories: 2
- Entry location: Main
- Patio & porch: Balcony,Covered,Rear Porch
- Has view: Yes
- View description: Water
- Has water view: Yes
- Water view: Water
- Waterbody name: Lake Davidson
Lot
- Lot size: 0.03 Acres
- Features: Views
Parking
- Total spaces: 2
- Parking features: Driveway,Attached Garage,Garage Faces Rear
- Has garage: Yes
- Attached garage spaces: 2
- Covered spaces: 2
- Has uncovered spaces: Yes
Climate Risk is Financial Risk
Every home has a financial story beyond the listing price. Below, you’ll see the climate risks that could affect this property — and in Bills & Affordability, how those risks may influence repairs, insurance, utilities, and long-term value.
Biggest Threats for This Home
- Hail

- Inland Flooding

- Lightning

- Tornado

How This Home’s Risks Compare
FEMA Declared Disasters in Mecklenburg County and North Carolina
Understanding the Costs
Financial advisors generally recommend spending no more than 30% of your gross household income on housing costs. In practice, many households stretch to 35% or beyond — especially in high-cost markets.
Estimated Costs Today
| Monthly | Annual | |
|---|---|---|
| Mortgage | $2,705 | $32,460 |
| Home Insurance * | $107 | $1,284 |
| Property Taxes | $349 | $4,188 |
| Electricity | $200 | $2,405 |
| Total | $3,361 | $40,332 |
Income You'd Need if You Spent...
North Carolina FAIR Plan Programs


How Costs Could Change Over Time
Climate risk is quickly impacting all of the major home ownership costs. Adjust the growth rates and percentage of income spent on housing below to see how your housing costs could change over the next 10 years — and what income you'd need to keep up.
Comparing Against the Market
Price Per Sq Ft
vs Other Active Listings
Avg $/sqft
vs Homes Sold Last Month
Median $/sqft
Current Market Trends
Median Price Per Square Foot
The median price per square foot of homes sold in this area each month. Compare this to this listing's price per square foot to gauge whether the home is priced in line with recent sales.
Historicals for This Listing
Zestimate History ($/sqft)
Price History
| Date | Event | Price |
|---|---|---|
| 2026-08-07 | Price change | $515,000 |
| 2026-06-08 | Listed for sale | $535,000 |
| 2026-04-23 | Listing removed | $575,000 |
| 2025-10-27 | Price change | $575,000 |
| 2025-07-31 | Listed for sale | $599,900 |
| 2025-07-21 | Listing removed | -- |
| 2025-07-11 | Price change | $599,900 |
| 2025-07-06 | Listed for sale | $614,500 |
| 2025-06-25 | Listing removed | $599,900 |
| 2025-04-28 | Price change | $599,900 |
| 2025-04-09 | Price change | $624,900 |
| 2025-03-23 | Listed for sale | $629,000 |
| 2025-02-17 | Listing removed | $610,099 |
| 2024-11-21 | Price change | $610,099 |
| 2024-08-17 | Listed for sale | $599,900 |
| 2024-08-13 | Listing removed | -- |
| 2024-07-21 | Listed for sale | $599,900 |
| 2024-06-23 | Listing removed | -- |
| 2024-04-22 | Listed for sale | $599,900 |
| 2022-06-17 | Sold | $416,000 |
 View on Zillow