

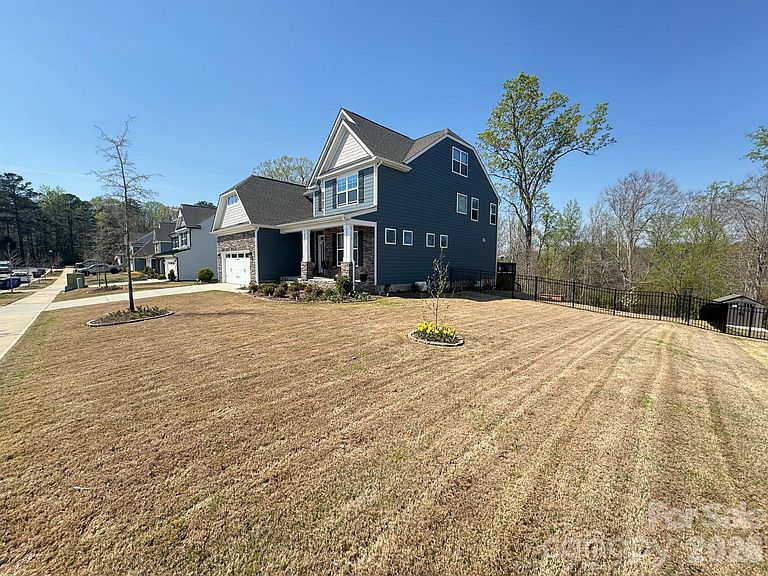


13231 Fiore Pl, Huntersville, NC, 28078
About This Home
Experience refined living in this absolutely exquisite three-story estate nestled in the highly sought-after Mirabella community of Huntersville. Designed for both elevated everyday living and unforgettable entertaining, this stunning residence offers 5 spacious bedrooms, 4.5 luxurious baths, a large media room, a private office retreat, and thoughtfully designed living across three expansive levels. From the moment you step inside, you’re welcomed by a sense of modern elegance and warmth. The main level sets the tone with inviting gathering spaces—perfect for hosting or relaxing—featuring a cozy fireplace and a sophisticated whisky room ideal for entertaining guests or enjoying quiet evenings at home. A main-level bedroom with a private en suite bath provides the perfect setup for guests or multigenerational living. At the heart of the home, the bright and airy chef’s kitchen is a true showpiece, complete with an expansive island that invites connection—whether preparing gourmet meals or sharing everyday moments. It flows effortlessly into the sunlit breakfast area, creating a natural hub for morning coffee rituals and casual dining. The upper levels offer exceptional flexibility, with generously sized bedrooms, a luxurious primary suite retreat, and a dedicated media room designed for movie nights, game days, or family fun. A private office provides the perfect space for remote work or quiet focus. Step outside and discover your own private escape. The oversized patio overlooks serene wooded surroundings, offering a peaceful backdrop for outdoor living, entertaining, or simply unwinding at the end of the day. The fenced backyard features a full-yard automated irrigation system, providing both convenience and lush, year-round curb appeal. With no rear neighbors, you’ll enjoy a rare sense of privacy and tranquility. This is more than a home—it’s a lifestyle defined by space, comfort, and sophistication across three beautifully designed floors. Welcome to Mirabella. Welcome home.
Getting Around
 Car-Dependent
 Very Limited Transit
 Somewhat Bikeable
Schools
Construction
Condition
- Year built: 2023
Materials
- Foundation: Slab
- Construction materials: Brick Partial,Hardboard Siding
Type & Style
- Home type: SingleFamily
- Property subType: Single Family Residence
Interior
Appliances
- Appliances included: Convection Oven,Dishwasher,Disposal,Electric Water Heater,Exhaust Fan,Exhaust Hood,Gas Cooktop,Microwave,Tankless Water Heater,Wall Oven
- Laundry features: Electric Dryer Hookup,Gas Dryer Hookup,Upper Level
Bedroom S
- Level: Main
Bedroom S
- Level: Upper
Bedroom S
- Level: Upper
Bedroom S
- Level: Third
Bedrooms & Bathrooms
- Bedrooms: 5
- Bathrooms: 5
- Full bathrooms: 4
- 1/2 bathrooms: 1
- Main level bedrooms: 1
Breakfast
- Level: Main
Dining Room
- Level: Main
Features
- Breakfast Bar,Soaking Tub,Pantry,Walk-In Closet(s)
- Window features: Insulated Windows,Storm Window(s)
- Flooring: Carpet,Tile,Vinyl
- Fireplace features: Gas Log,Great Room
- Attic: Walk-In
- Finished area below ground: 0
- Finished area above ground: 3,902
Heating & Cooling
- Heating features: Forced Air,Natural Gas
- Cooling features: Ceiling Fan(s),Central Air
Interior Area
- Total structure area: 3,420
- Total interior livable area: 3,902 sqft
Kitchen
- Level: Main
Laundry
- Level: Upper
Living Room
- Level: Main
Media Room
- Level: Upper
Office
- Level: Main
Other
- Level: Main
Other
- Level: Main
Primary Bedroom
- Level: Upper
Property
Details
- Parcel number: 01922446
- Zoning: TR
- Special condition: Standard
Features
- Levels: Three Or More
- Stories: 3
- Pool features: Community
- Patio & porch: Deck,Front Porch
- Fencing: Back Yard,Chain Link
Lot
- Lot size: 0.31 Acres
- Features: Wooded
Parking
- Total spaces: 2
- Parking features: Attached Garage,Garage on Main Level
- Has garage: Yes
- Attached garage spaces: 2
- Covered spaces: 2
Climate Risk is Financial Risk
Every home has a financial story beyond the listing price. Below, you’ll see the climate risks that could affect this property — and in Bills & Affordability, how those risks may influence repairs, insurance, utilities, and long-term value.
Biggest Threats for This Home
- Inland Flooding

- Tornado

How This Home’s Risks Compare
FEMA Declared Disasters in Mecklenburg County and North Carolina
Understanding the Costs
Financial advisors generally recommend spending no more than 30% of your gross household income on housing costs. In practice, many households stretch to 35% or beyond — especially in high-cost markets.
Estimated Costs Today
| Monthly | Annual | |
|---|---|---|
| Mortgage | $3,969 | $47,628 |
| Home Insurance * | $234 | $2,808 |
| Property Taxes | $498 | $5,976 |
| Electricity | $363 | $4,361 |
| Total | $5,064 | $60,768 |
Income You'd Need if You Spent...
North Carolina FAIR Plan Programs



How Costs Could Change Over Time
Climate risk is quickly impacting all of the major home ownership costs. Adjust the growth rates and percentage of income spent on housing below to see how your housing costs could change over the next 10 years — and what income you'd need to keep up.
Comparing Against the Market
Price Per Sq Ft
vs Other Active Listings
Avg $/sqft
vs Homes Sold Last Month
Median $/sqft
Current Market Trends
Median Price Per Square Foot
The median price per square foot of homes sold in this area each month. Compare this to this listing's price per square foot to gauge whether the home is priced in line with recent sales.
Historicals for This Listing
Zestimate History ($/sqft)
Price History
| Date | Event | Price |
|---|---|---|
| 2026-03-31 | Listed for sale | $799,900 |
| 2023-07-31 | Sold | $745,000 |
 View on Zillow