

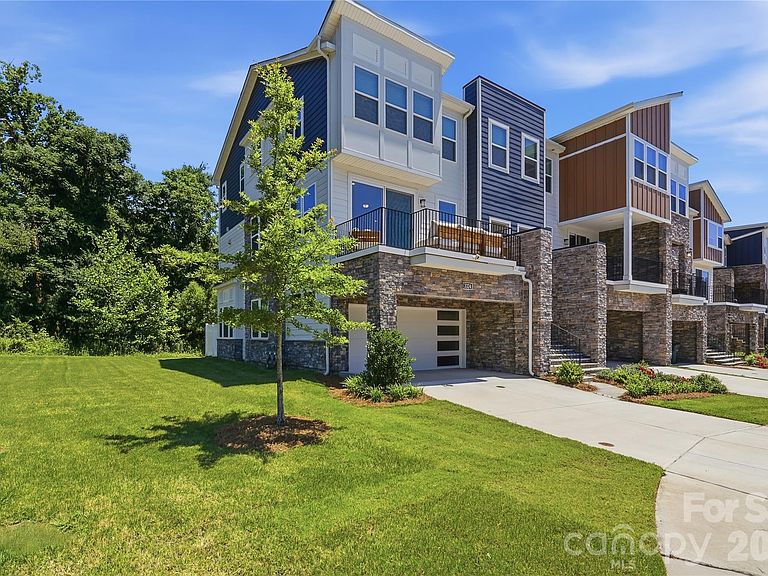


3324 Treble Ct, Charlotte, NC, 28262
About This Home
This is the end unit that you've been waiting for in Aria at the Park! This 3-story contemporary townhouse is the perfect blend of sophisticated design and effortless convenience. Primely located on a cul-de-sac, this stunning 4 bedroom 3.5 bath beauty feels like home as soon as you soon as you cross the threshold. Step into the naturally lit living room with the cozy custom fireplace insert with an abundantly lit open layout. The gorgeous kitchen features upgraded stainless Whirlpool appliances, a massive island and tons of beautiful cabinetry adorned with added brush gold handles and a touchless Moen gold faucet. Custom wood paneling accent wall and many uniquely charming features makes this one a real standout! You’ll also find a coveted main-level guest suite with a full bathroom—perfect for a home office, out-of-town guests, or a roommate layout. Prioritize your peace while you relax on the huge front balcony or the private rear balcony with a wooded view. Just steps from the neighborhood pool & amenities with easy access to I-85. Conveniently located to University Research Park and major companies like Vanguard, TIAA, Wells Fargo, Duke Energy and many more! Don't miss out on your opportunity to call this unique modern masterpiece your home! Schedule your showing today!
Getting Around
 Car-Dependent
 Some Transit
 Somewhat Bikeable
Schools
Construction
Condition
- Year built: 2022
Materials
- Foundation: Slab
- Construction materials: Hardboard Siding
Type & Style
- Home type: Townhouse
- Property subType: Townhouse
Interior
Appliances
- Appliances included: Dishwasher,Gas Cooktop,Microwave,Refrigerator with Ice Maker
- Laundry features: Laundry Room,Third Level
Bathroom Full
- Level: Main
Bathroom Full
- Level: Third
Bathroom Full
- Level: Third
Bathroom Half
- Level: Upper
Bedroom S
- Level: Main
Bedroom S
- Level: Third
Bedroom S
- Level: Third
Bedrooms & Bathrooms
- Bedrooms: 4
- Bathrooms: 4
- Full bathrooms: 3
- 1/2 bathrooms: 1
- Main level bedrooms: 1
Features
- Fireplace features: Insert
- Finished area below ground: 0
- Finished area above ground: 2,354
Heating & Cooling
- Heating features: Forced Air
- Cooling features: Central Air
Interior Area
- Total structure area: 1,359
- Total interior livable area: 2,354 sqft
Laundry
- Level: Third
Primary Bedroom
- Level: Third
Property
Details
- Parcel number: 04715353
- Zoning: UR-2(CD)
- Special condition: Standard
- Exclusions: Living room 2nd floor window treatments
Features
- Levels: Three Or More
- Stories: 3
- Entry location: Main
Lot
- Features: End Unit
Parking
- Total spaces: 2
- Parking features: Driveway,Attached Garage,Garage on Main Level
- Has garage: Yes
- Attached garage spaces: 2
- Covered spaces: 2
- Has uncovered spaces: Yes