


4514 Bright Rd, Charlotte, NC, 28214
About This Home
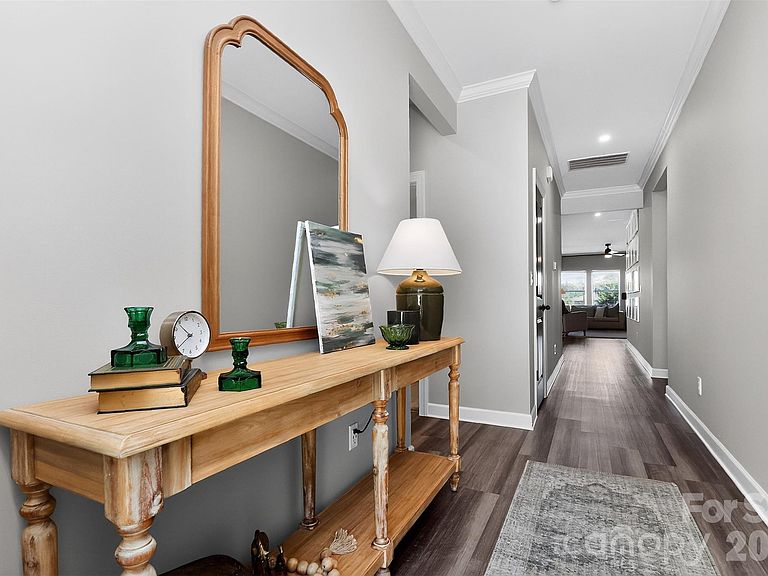
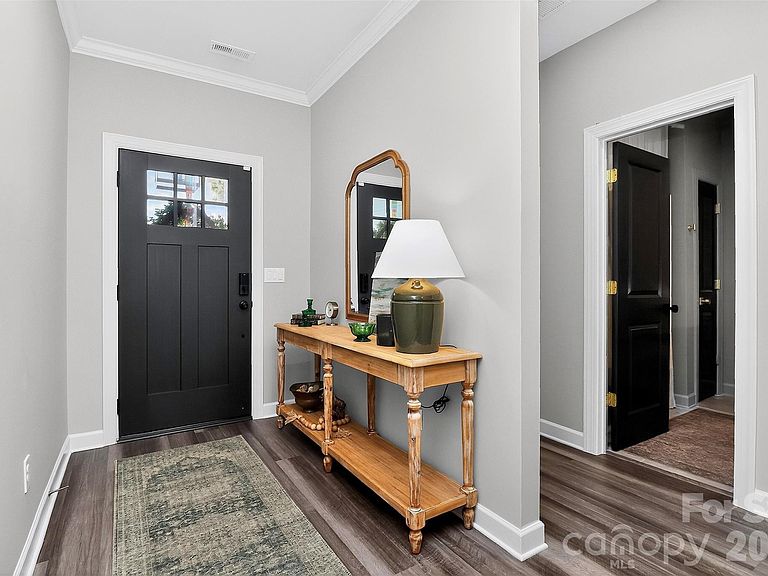
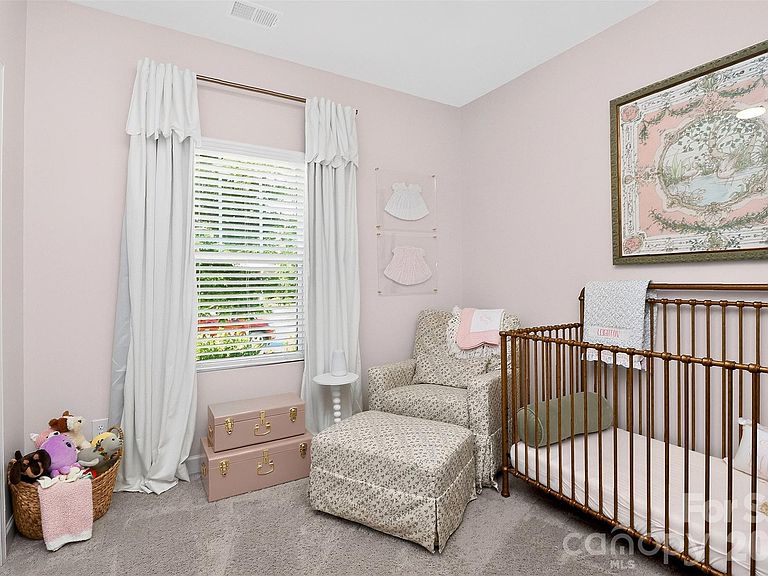
Welcome to 4514 Bright Road, a beautifully maintained 3-bedroom, 2-bath home with a flex room and covered outdoor living space in the highly sought-after Vineyards on Lake Wylie. This move-in ready home stands out with thoughtful custom improvements, smart-home features, and exceptional attention to detail throughout. The open floor plan offers flexible living with a dedicated office/flex room featuring custom built-ins, a stylish kitchen with ceiling-height cabinetry, designer lighting, updated fixtures, and convenient storage solutions, plus a spacious primary suite designed for comfort. Professionally painted throughout, the home also features smart lighting and switches, Cat5e wiring, integrated security, custom closet systems, and built-in organization that make everyday living easier. Step outside to your private backyard retreat complete with a fully fenced yard, expanded stamped concrete patio, roll-down shade, privacy wall, irrigation system, mature landscaping, and outdoor lighting—creating the perfect space for relaxing or entertaining year-round. Beyond the home, enjoy a lifestyle that feels like a private resort. The Vineyards on Lake Wylie offers two pools, a clubhouse, fitness center, walking trails, playground, dog park, pickleball and bocce courts, a sports complex, and Lake Wylie access with a boat ramp, dock, and storage for kayaks and paddleboards. Conveniently located just minutes from the River District, historic downtown Belmont, Charlotte Douglas International Airport, and Uptown Charlotte, this home offers the perfect blend of modern convenience, outdoor recreation, and community living.
Getting Around
 Car-Dependent
 Minimal Transit
 Somewhat Bikeable
Schools
Construction
Condition
- Year built: 2021
Materials
- Foundation: Slab
- Construction materials: Hardboard Siding,Stone
Other
- Builder name: Meritage Homes
Type & Style
- Home type: SingleFamily
- Architectural style: Ranch
- Property subType: Single Family Residence
Interior
Appliances
- Appliances included: Dishwasher,Gas Range,Microwave,Refrigerator,Washer/Dryer
- Laundry features: Laundry Room,Main Level
Bathroom Full
- Level: Main
Bathroom Full
- Level: Main
Bedroom S
- Level: Main
Bedroom S
- Level: Main
Bedrooms & Bathrooms
- Bedrooms: 3
- Bathrooms: 2
- Full bathrooms: 2
- Main level bedrooms: 3
Dining Area
- Level: Main
Features
- Flooring: Carpet,Tile,Vinyl
- Attic: Pull Down Stairs
- Finished area below ground: 0
- Finished area above ground: 1,859
Flex Space
- Level: Main
Heating & Cooling
- Heating features: Natural Gas
- Cooling features: Ceiling Fan(s),Central Air
Interior Area
- Total structure area: 1,859
- Total interior livable area: 1,859 sqft
Kitchen
- Level: Main
Laundry
- Level: Main
Primary Bedroom
- Features: Ceiling Fan(s)
- Level: Main
Property
Details
- Parcel number: 11307543
- Zoning: MX-2(INNOV)
- Special condition: Standard
Features
- Levels: One
- Stories: 1
- Pool features: Community
- Patio & porch: Covered,Patio,Rear Porch
- Fencing: Back Yard,Fenced
- Waterfront features: Beach - Public,Boat Ramp – Community,Boat Slip – Community,Paddlesport Launch Site - Community
- Waterbody name: Lake Wylie
Lot
- Lot size: 0.16 Acres
Parking
- Total spaces: 2
- Parking features: Driveway,Attached Garage,Garage on Main Level
- Has garage: Yes
- Attached garage spaces: 2
- Covered spaces: 2
- Has uncovered spaces: Yes