


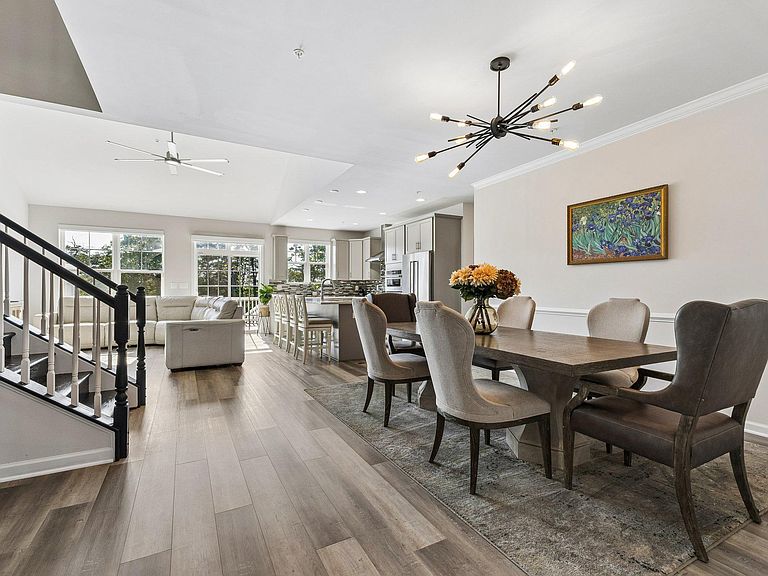

2778 Sand Lens Dr, Odenton, MD, 21113
About This Home
Experience refined living in this exceptional 5-bedroom, 4.5-bath Cresswell residence, beautifully positioned on a premium 1/3+ acre homesite backing to protected woodlands in the highly sought-after Two Rivers resort-style community. Gracefully set back with generous spacing between neighboring homes, the property offers an uncommon sense of privacy and tranquility, complemented by sweeping, uninterrupted views of the community forest. Thoughtfully designed, this sophisticated residence blends timeless finishes, expansive living spaces, modern technology, and everyday functionality to create a home equally suited for comfortable living and elegant entertaining. Step inside to an impressive open-concept interior where soaring volume ceilings, rich oak staircases, abundant natural light, and beautiful architectural details immediately set the tone. The thoughtfully designed floor plan creates a natural flow throughout the home while maintaining distinct spaces for gathering, entertaining, working, and relaxing. At the heart of the residence is a chef-inspired gourmet kitchen featuring premium stainless steel appliances, an oversized center island, elegant Carrara Mist quartz countertops, abundant cabinetry, and a spacious adjoining dining area. The kitchen opens seamlessly to the dramatic two-story great room, creating a spectacular central gathering space filled with natural light and premium motorized smart blinds throughout the rear of the home are programmed to open at sunrise and close at sunset, framing the uninterrupted views of the wooded backdrop, with a private study nearby. One of the home's most desirable features is the main-level primary suite, offering the privacy and convenience of single-level living. This serene retreat features professionally designed custom walk-in closets providing exceptional organization and storage, along with a spa-inspired ensuite bath appointed with dual vanities, a soaking tub, and an oversized shower. The upper level offers three generously sized secondary bedrooms, two full bathrooms, a versatile loft, and additional storage, creating flexible accommodations for family and guests. The fully finished lower level significantly expands the home's living and entertaining possibilities. Featuring a spacious recreation room, dedicated media area, fifth bedroom, bonus room, full bathroom, and substantial storage, this level is ideally suited for movie nights, overnight guests, a fitness or hobby space, or multi-generational living. For additional convenience and flexibility, washer and dryer hookups are available on both the main and upper levels. Elegant plantation shutters, professionally designed closet systems, keyless entry, and a comprehensive security package- including a full alarm system and two-way audible cameras- further enhance the home's functionality and peace of mind, while a Level 2 electric vehicle charging station in the garage adds another modern convenience, making the residence well equipped for today's lifestyle. Located in Two Rivers, Odenton's premier resort-style community, residents enjoy an impressive collection of amenities designed around recreation, wellness, and connection. The community features a resort-style swimming pool, state-of-the-art clubhouse and fitness center, playgrounds, sand volleyball and multi-sport courts, scenic walking and biking trails, along with gathering spaces and an active calendar of community events. Ideally situated between Washington, D.C., Baltimore, and Annapolis, the home also offers convenient access to Fort Meade, the MARC train service, major commuter routes, shopping, dining, and entertainment. This extraordinary residence offers a rare opportunity to experience elevated living in one of Two Rivers' most beautifully appointed homes!
Getting Around
 Car-Dependent
 Very Limited Transit
 Somewhat Bikeable
Schools
Construction
Condition
- Property condition: Very Good
- Year built: 2022
Materials
- Foundation: Slab
- Construction materials: Aluminum Siding,Vinyl Siding
Type & Style
- Home type: SingleFamily
- Architectural style: Colonial
- Property subType: Single Family Residence
Interior
Appliances
- Appliances included: Microwave,Dishwasher,Disposal,Dryer,Refrigerator,Stainless Steel Appliance(s),Washer,Gas Water Heater
- Laundry features: Main Level,Laundry Room
Basement
- Has basement: Yes
- Basement: Finished
Bathroom2
- Level: Upper
Bathroom3
- Level: Upper
Bedroom2
- Level: Upper
Bedroom3
- Level: Upper
Bedroom4
- Level: Upper
Bedroom5
- Level: Lower
Bedrooms & Bathrooms
- Bedrooms: 5
- Bathrooms: 5
- Full bathrooms: 4
- 1/2 bathrooms: 1
- Main level bathrooms: 2
- Main level bedrooms: 1
Bonus Room
- Level: Lower
Dining Room
- Level: Main
Family Room
- Level: Lower
Family Room
- Level: Main
Features
- Breakfast Area,Ceiling Fan(s),Combination Kitchen/Living,Entry Level Bedroom,Family Room Off Kitchen,Open Floorplan,Kitchen Island,Pantry,Primary Bath(s),Upgraded Countertops,Dry Wall
- Window features: Window Treatments
- Flooring: Hardwood
- Finished area below ground: 1,419
- Finished area above ground: 2,983
Half Bath
- Level: Main
Heating & Cooling
- Heating features: Heat Pump,Natural Gas
- Cooling features: Central Air,Electric
Interior Area
- Total structure area: 4,402
- Total interior livable area: 4,402 sqft
Kitchen
- Level: Main
Laundry
- Level: Main
Loft
- Level: Upper
Office
- Level: Main
Other
- Level: Lower
Primary Bathroom
- Level: Main
Primary Bedroom
- Level: Main
Storage Room
- Level: Lower
Property
Accessibility
- Accessibility features: Accessible Entrance
Details
- Parcel number: 020468290253199
- Zoning: R2
- Special condition: Standard
Features
- Levels: Three
- Stories: 3
- Pool features: Community
Lot
- Lot size: 0.35 Acres
- Features: Backs to Trees,Cul-De-Sac
Parking
- Total spaces: 2
- Parking features: Garage Door Opener,Garage Faces Front,Attached
- Has garage: Yes
- Attached garage spaces: 2
- Covered spaces: 2