




1218 Vz County Road 4133, Canton, TX, 75103
About This Home
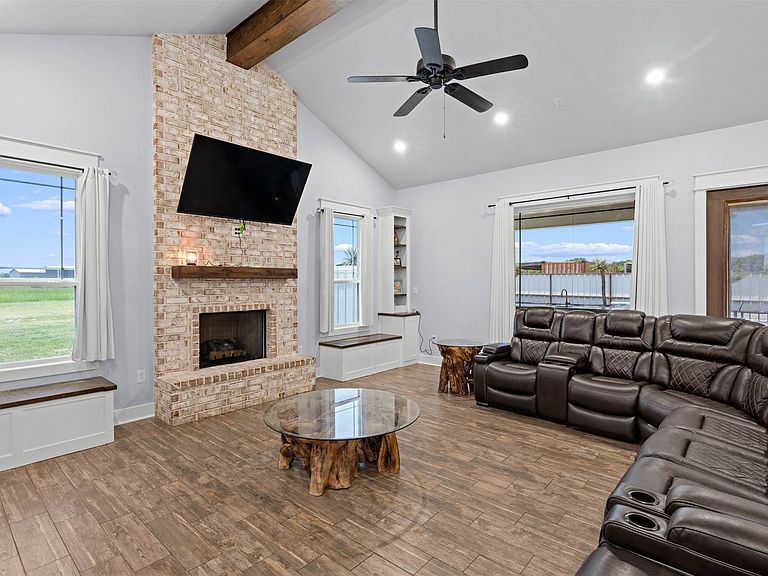
Welcome to your private retreat where luxury, comfort, and thoughtful design come together on 9.12 beautiful acres. This exceptional property offers 5 bedrooms and 4 bathrooms with a spacious split floor plan, soaring 10-foot ceilings, two inviting living areas, two cozy fireplaces, generous walk-in closets, and an outdoor kitchen overlooking the sparkling inground pool, creating the perfect setting for unwinding while enjoying country views. Designed with both convenience and peace of mind, the home is equipped with an Enphase solar system featuring battery storage capable of powering the entire home during outages, along with a Generac backup generator. Multiple covered parking areas provide ample space for vehicles, RVs, boats, and equipment. The heated and cooled, fully insulated shop is an incredible bonus, featuring a bathroom with shower (not included in the home's bathroom count), a 50-amp RV plug, sewer dump, lighting, and built-in storage shelving. For added security, the property also includes a reinforced 10x10 concrete safe room. Combining modern efficiency, exceptional amenities, and the tranquility of country living, this is truly a one-of-a-kind property!!
Getting Around
 Car-Dependent
 Very Limited Transit
 Somewhat Bikeable
Schools
Construction
Condition
- Year built: 2020
Materials
- Foundation: Slab
- Roof: Metal
- Construction materials: Metal Siding
Type & Style
- Home type: SingleFamily
- Architectural style: Barndominium,Farmhouse
- Property subType: Single Family Residence
Interior
Appliances
- Appliances included: Dishwasher,Gas Oven,Gas Range,Range,Some Commercial Grade
- Laundry features: Common Area,Washer Hookup,Dryer Hookup,ElectricDryer Hookup,Laundry in Utility Room
Bedroom
- Features: Ceiling Fan(s),En Suite Bathroom,Split Bedrooms,Walk-In Closet(s)
- Level: First
- Dimensions: 13 x 11
Bedroom
- Features: Ceiling Fan(s),Split Bedrooms,Walk-In Closet(s)
- Level: First
- Dimensions: 11 x 14
Bedroom
- Features: Ceiling Fan(s),En Suite Bathroom,Split Bedrooms,Walk-In Closet(s)
- Level: First
- Dimensions: 11 x 11
Bedroom
- Features: Ceiling Fan(s),Split Bedrooms,Walk-In Closet(s)
- Level: First
- Dimensions: 11 x 14
Bedrooms & Bathrooms
- Bedrooms: 5
- Bathrooms: 4
- Full bathrooms: 4
Family Room
- Features: Breakfast Bar,Built-in Features,Ceiling Fan(s),Fireplace
- Level: First
- Dimensions: 20 x 18
Features
- Wet Bar,Built-in Features,Cedar Closet(s),Cathedral Ceiling(s),Dry Bar,Decorative/Designer Lighting Fixtures,Eat-in Kitchen,Granite Counters,Kitchen Island,Open Floorplan,Pantry,Vaulted Ceiling(s),Walk-In Closet(s)
- Flooring: Ceramic Tile
- Number of fireplaces: 2
- Fireplace features: Living Room
- Fireplace: Yes
Heating & Cooling
- Heating features: Active Solar,Central,Electric,Fireplace(s)
- Cooling features: Central Air,Ceiling Fan(s),Electric
Interior Area
- Total interior livable area: 3,619 sqft
Kitchen
- Features: Breakfast Bar,Built-in Features,Eat-in Kitchen,Kitchen Island,Pantry,Stone Counters
- Level: First
- Dimensions: 21 x 14
Living Room
- Level: First
- Dimensions: 17 x 21
Master Bedroom
- Features: Closet Cabinetry,Ceiling Fan(s),Dual Sinks,Linen Closet,Separate Shower,Walk-In Closet(s)
- Level: First
- Dimensions: 14 x 17
Workshop
- Level: First
- Dimensions: 50 x 40
Property
Details
- Parcel number: R000110991
- Other equipment: Generator
Features
- Levels: One
- Stories: 1
- Pool features: Cabana,In Ground,Outdoor Pool,Pool,Waterfall,Water Feature
- Patio & porch: Covered
- Exterior features: Built-in Barbecue,Barbecue,Lighting,Outdoor Grill,Outdoor Kitchen,Outdoor Living Area,Private Yard,Rain Gutters,Storage
- Fencing: Fenced,Gate,Metal,Pipe
- Residential vegetation: Cleared
- Horses can be raised: Yes
Lot
- Lot size: 9.12 Acres
- Features: Acreage,Cleared,Landscaped
Parking
- Total spaces: 9
- Parking features: Attached Carport,Additional Parking,Asphalt,Concrete,Covered,Carport,Detached Carport,Driveway,Enclosed,Gated,RV Carport,RV Access/Parking,Storage
- Covered spaces: 9
- Carport: Yes
- Carport spaces: 7