


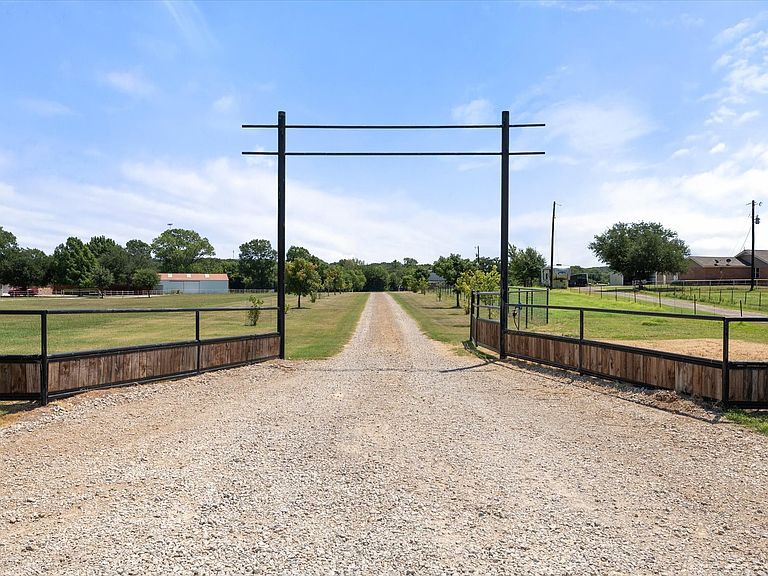


845 N Cardinal Rd, Azle, TX, 76020
About This Home
If wide-open skies, morning rides, and room for your horses sound like home, this 8.6 acre equestrian retreat delivers! Designed for both comfort and functionality, this unique three-bedroom, two-bath barndominium perfectly blends rustic charm with modern convenience. The thoughtfully designed home features a spacious upstairs loft with 2 large storage areas that is easily adaptable as a third bedroom or additional, flexible living space. Soaring ceilings create an open and airy atmosphere, and the wood and iron staircase is its own work of art. Custom cabinetry and finishes create a warm and inviting space. Enjoy morning coffee or evening sunsets from the wrap around porch, and connecting with family and friends gathered around the firepit. The equestrian facilities include four stalls- each equipped with electricity and automatic water systems, ensuring ease of care and comfort for your horses or other animals. Two large turnouts, measuring 2 and 5 acres, along with two 50x50 large pens provide ample space for exercise and grazing. A 15'x15' tack room, covered storage for hay or equipment, and a 1400 sq ft shop with electricity cater to all your equestrian and maintenance needs. Additionally, an RV hookup offers convenience for RV storage, visiting guests, or additional living quarters. The cultivation of Coastal Hay yields approximately 30-40 large bales annually, adding to the property's efficiency and appeal. With a total of 8.86 acres, adequate space remains for customization, allowing you to expand or tailor the property to your specific aspirations or those of your horses! Whether you envision a full-time residence, a weekend retreat, or an income-generating rental or boarding investment, this property offers many versatile opportunities. Schedule a showing to see more of this rare find for horse enthusiasts, or those with an interest in 4H, or FFA seeking a peaceful country lifestyle.
Getting Around
 Car-Dependent
 Very Limited Transit
 Somewhat Bikeable
Schools
Construction
Condition
- Year built: 2017
Materials
- Roof: Metal,Other
- Construction materials: Steel Siding
Type & Style
- Home type: SingleFamily
- Architectural style: Barndominium,Farmhouse
- Property subType: Farm,Single Family Residence
Interior
Appliances
- Appliances included: Dishwasher,Electric Cooktop,Electric Oven,Disposal,Microwave
- Laundry features: Washer Hookup,Dryer Hookup,ElectricDryer Hookup,Stacked
Bedroom
- Features: Ceiling Fan(s),Walk-In Closet(s)
- Level: First
- Dimensions: 11 x 16
Bedrooms & Bathrooms
- Bedrooms: 2
- Bathrooms: 2
- Full bathrooms: 2
Bonus Room
- Features: Built-in Features
- Level: Second
- Dimensions: 12 x 22
Features
- Decorative/Designer Lighting Fixtures,Eat-in Kitchen,Kitchen Island,Open Floorplan,Vaulted Ceiling(s),Walk-In Closet(s)
Heating & Cooling
- Heating features: Central,Electric
- Cooling features: Central Air,Ceiling Fan(s),Electric
Interior Area
- Total interior livable area: 1,400 sqft
Kitchen
- Features: Built-in Features,Eat-in Kitchen,Kitchen Island
- Level: First
- Dimensions: 23 x 16
Laundry
- Level: First
- Dimensions: 7 x 3
Living Room
- Features: Ceiling Fan(s)
- Level: First
- Dimensions: 23 x 19
Master Bedroom
- Features: Ceiling Fan(s),En Suite Bathroom
- Level: First
- Dimensions: 12 x 16
Property
Details
- Parcel number: R000119524
- Horse amenities: Barn,Hay Storage,Stable(s)
Features
- Levels: Two
- Stories: 2
- Pool features: None
- Patio & porch: Front Porch,Patio
- Exterior features: Lighting,Rain Gutters
- Horses can be raised: Yes
Lot
- Lot size: 8.86 Acres
- Features: Landscaped,Pasture
Parking
- Total spaces: 4
- Parking features: Driveway,Garage,Lighted,Oversized,RV Garage,Garage Faces Side,Workshop in Garage,Boat,RV Access/Parking
- Has garage: Yes
- Attached garage spaces: 4
- Covered spaces: 4
- Has uncovered spaces: Yes
Climate Risk is Financial Risk
Every home has a financial story beyond the listing price. Below, you’ll see the climate risks that could affect this property — and in Bills & Affordability, how those risks may influence repairs, insurance, utilities, and long-term value.
Biggest Threats for This Home
- Tornado

- Cold Wave

- Hail

- Heat Wave

- Wildfire

How This Home’s Risks Compare
FEMA Declared Disasters Across Texas Counties
Understanding the Costs
Financial advisors generally recommend spending no more than 30% of your gross household income on housing costs. In practice, many households stretch to 35% or beyond — especially in high-cost markets.
Estimated Costs Today
| Monthly | Annual | |
|---|---|---|
| Mortgage | $3,132 | $37,584 |
| Home Insurance * | $554 | $6,648 |
| Property Taxes | $310 | $3,720 |
| Electricity | $238 | $2,859 |
| Total | $4,234 | $50,808 |
Income You'd Need if You Spent...
Texas FAIR Plan Programs

How Costs Could Change Over Time
Climate risk is quickly impacting all of the major home ownership costs. Adjust the growth rates and percentage of income spent on housing below to see how your housing costs could change over the next 10 years — and what income you'd need to keep up.
Comparing Against the Market
Price Per Sq Ft
vs Other Active Listings
Avg $/sqft
vs Homes Sold Last Month
Median $/sqft
Current Market Trends
Median Price Per Square Foot
The median price per square foot of homes sold in this area each month. Compare this to this listing's price per square foot to gauge whether the home is priced in line with recent sales.
Historicals for This Listing
Zestimate History ($/sqft)
Price History
| Date | Event | Price |
|---|---|---|
| 2026-05-01 | Price change | $619,500 |
| 2026-04-18 | Price change | $639,500 |
| 2026-04-01 | Price change | $649,500 |
| 2026-03-11 | Price change | $675,000 |
| 2025-09-09 | Listed for sale | $695,000 |
For Sale by Agent
 View on Zillow