


501 Grimes Rd, Mineral Wells, TX, 76067
About This Home
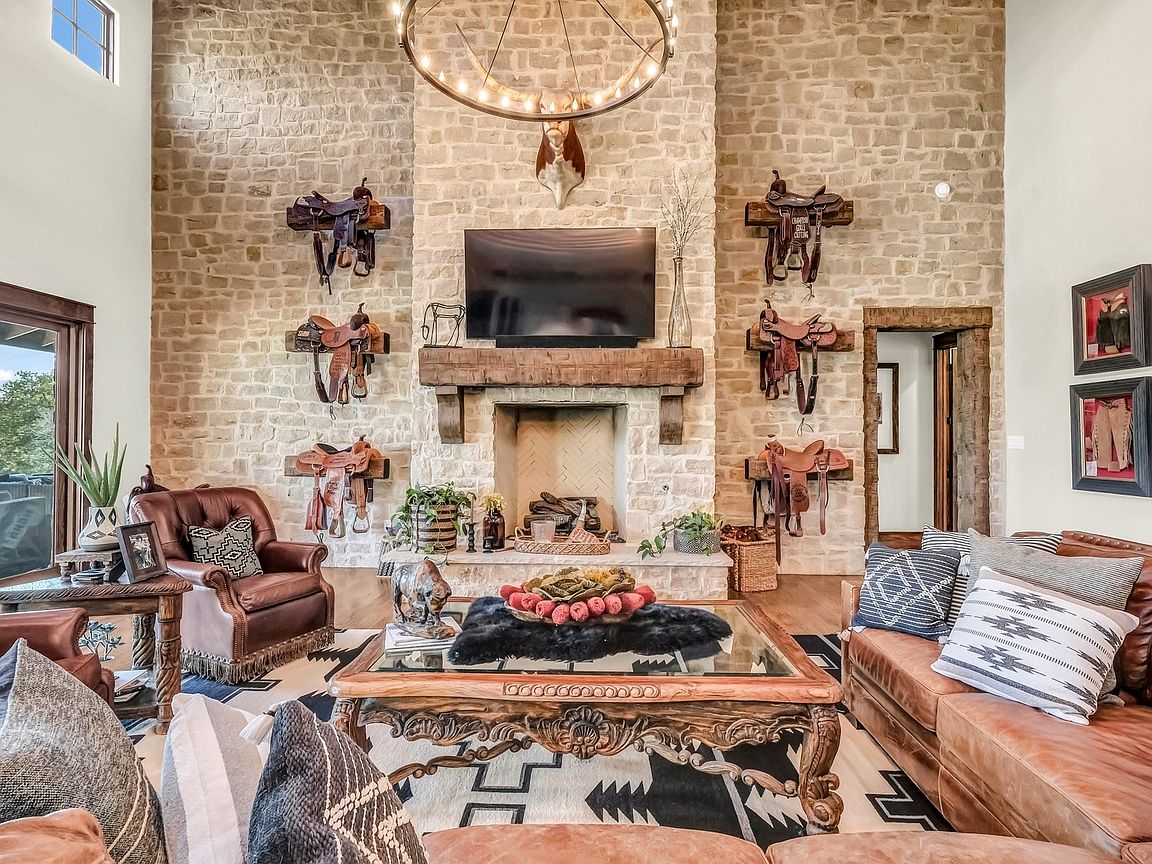
Nestled in the rolling hills of Mineral Wells, this remarkable 69± acre estate combines refined luxury with the serenity of wide-open Texas ranch land. At its center stands a custom 6,114± square-foot residence, thoughtfully designed with five bedrooms, five full bathrooms, and two half-baths. Every detail has been carefully curated, blending rustic elegance with modern convenience. Inside, you’ll find expansive living spaces anchored by a dramatic rock fireplace and soaring wood-beamed ceilings. The chef’s kitchen is a true showpiece, featuring premium appliances, dual dishwashers, a spacious pantry, and a functional layout designed for both entertaining and everyday living. You'll love the butler's pantry that provides additional storage. A wall of windows brings the outdoors in, connecting seamlessly to the back patio and sparkling pool, where sweeping views of the surrounding countryside set the stage for unforgettable gatherings. The master suite is a private retreat, complete with its own stone fireplace, spa-inspired bathroom, and an oversized closet with custom finishes. Additional bedrooms are equally well-appointed, offering comfort and privacy for family and guests alike. Beyond the home, the ranch is built for both leisure and function. Rolling pastures, mature trees, and ample space provide endless opportunities for recreation, livestock, or hay production. There is a seasonal creek that run through the property. The property also features a 125' x 250' covered arena-perfect for any discipline, an 18-stall horse barn, and a Priefert walker, making it ideally suited for any equine needs. This estate offers a rare combination of luxury, seclusion, and versatility—just minutes from Mineral Wells and within easy reach of the DFW Metroplex. This house is a rare find! It was recently featured in the Cowgirl Magazine!
Getting Around
 Car-Dependent
 Very Limited Transit
 Somewhat Bikeable
Schools
Construction
Condition
- Year built: 2019
Materials
- Foundation: Slab
- Roof: Composition
Type & Style
- Home type: SingleFamily
- Architectural style: Farmhouse
- Property subType: Farm,Single Family Residence
Interior
Appliances
- Appliances included: Double Oven,Dishwasher,Disposal,Microwave,Range,Refrigerator,Some Commercial Grade,Vented Exhaust Fan,Warming Drawer,Wine Cooler
- Laundry features: Laundry in Utility Room
Bedrooms & Bathrooms
- Bedrooms: 5
- Bathrooms: 7
- Full bathrooms: 5
- 1/2 bathrooms: 2
Features
- Wet Bar,Built-in Features,Chandelier,Cathedral Ceiling(s),Dry Bar,Decorative/Designer Lighting Fixtures,Double Vanity,Eat-in Kitchen,Granite Counters,High Speed Internet,Kitchen Island,Loft,Open Floorplan,Pantry,Vaulted Ceiling(s),Natural Woodwork,Walk-In Closet(s)
- Number of fireplaces: 3
- Fireplace features: Living Room,Primary Bedroom,Outside
- Fireplace: Yes
Heating & Cooling
- Heating features: Central
- Cooling features: Central Air
Interior Area
- Total interior livable area: 6,114 sqft
Living Room
- Level: First
- Dimensions: 0 x 0
Master Bedroom
- Level: First
- Dimensions: 0 x 0
Property
Details
- Parcel number: R000058620
- Attached to another structure: Yes
- Horse amenities: Arena,Barn,Indoor Arena,Stock Pen(s),Stable(s),Tack Room,Wash Rack
Features
- Levels: One
- Stories: 1
- Pool features: In Ground,Pool,Waterfall
- Horses can be raised: Yes
Lot
- Lot size: 69.89 Acres
Parking
- Total spaces: 5
- Parking features: Additional Parking,Circular Driveway,Garage,Garage Door Opener
- Has garage: Yes
- Attached garage spaces: 3
- Covered spaces: 5
- Has uncovered spaces: Yes
- Carport: Yes
- Carport spaces: 2
Climate Risk is Financial Risk
Every home has a financial story beyond the listing price. Below, you’ll see the climate risks that could affect this property — and in Bills & Affordability, how those risks may influence repairs, insurance, utilities, and long-term value.
Biggest Threats for This Home
- Tornado

- Cold Wave

- Wildfire

- Hail

- Heat Wave

- Inland Flooding

- Lightning

- Winter Weather

How This Home’s Risks Compare
FEMA Declared Disasters Across Texas Counties
Understanding the Costs
Financial advisors generally recommend spending no more than 30% of your gross household income on housing costs. In practice, many households stretch to 35% or beyond — especially in high-cost markets.
Estimated Costs Today
| Monthly | Annual | |
|---|---|---|
| Mortgage | $32,867 | $394,404 |
| Home Insurance * | $8,571 | $102,852 |
| Property Taxes | $11,006 | $132,072 |
| Electricity | $671 | $8,056 |
| Total | $53,115 | $637,380 |
Income You'd Need if You Spent...
Texas FAIR Plan Programs

How Costs Could Change Over Time
Climate risk is quickly impacting all of the major home ownership costs. Adjust the growth rates and percentage of income spent on housing below to see how your housing costs could change over the next 10 years — and what income you'd need to keep up.
Comparing Against the Market
Price Per Sq Ft
vs Other Active Listings
Avg $/sqft
vs Homes Sold Last Month
Median $/sqft
Current Market Trends
Median Price Per Square Foot
The median price per square foot of homes sold in this area each month. Compare this to this listing's price per square foot to gauge whether the home is priced in line with recent sales.
Historicals for This Listing
Zestimate History ($/sqft)
Price History
| Date | Event | Price |
|---|---|---|
| 2026-03-17 | Price change | $6,500,000 |
| 2025-10-08 | Listed for sale | $6,700,000 |
| 2024-09-30 | Listing removed | $6,900,000 |
| 2024-06-05 | Listed for sale | $6,900,000 |
| 2024-06-03 | Listing removed | -- |
| 2023-06-02 | Listed for sale | $7,000,000 |
For Sale by Agent
 View on Zillow