

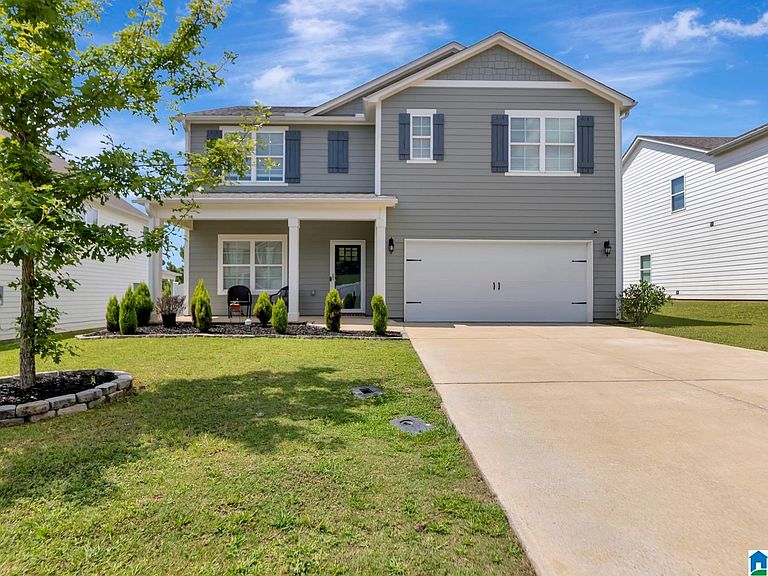


1056 Flyway View Ln, Alabaster, AL, 35007
5beds
3baths
2,535sqft
$379,999
$150price/sqft
$2,575/moest. monthly cost
$103,000/yrincome needed
About This Home
Welcome to 1056 Flyway View in Alabaster! This practically new 5-bedroom, 3-bathroom home, built in 2021, offers 2,437 square feet of beautifully designed living space with room for everyone. The spacious floor plan provides flexibility for everyday living, entertaining, and working from home. Upstairs, you’ll find a versatile loft area that can be used as a second living space, game room, home office, or additional retreat. The fenced-in backyard provides a private outdoor space for relaxing, entertaining, and enjoying time with family and pets. With modern construction, generous living space, a desirable 5-bedroom layout, and the feel of a nearly new home, this Alabaster property is ready for its next owners. Schedule your showing today!
Getting Around
0
 Car-Dependent
0
 Very Limited Transit
10
 Somewhat Bikeable
Schools
9/10
7/10
7/10
Construction
Condition
- Year built: 2021
Materials
- Foundation: Slab
- Construction materials: 1 Side Brick,Vinyl Siding
Type & Style
- Home type: SingleFamily
- Property subType: Single Family Residence
Interior
Appliances
- Appliances included: Electric Cooktop,Dishwasher,Disposal,Microwave,Electric Oven,Self Cleaning Oven,Refrigerator,Stove-Electric,Electric Water Heater
- Laundry features: Electric Dryer Hookup,Washer Hookup,Upper Level,Laundry Room,Yes
Basement
- Area: 0
Bathroom1
- Level: First
Bedroom1
- Level: First
Bedroom2
- Level: Second
Bedroom3
- Level: Second
Bedroom4
- Level: Second
Bedrooms & Bathrooms
- Bedrooms: 5
- Bathrooms: 3
- Full bathrooms: 3
Dining Room
- Level: First
Features
- None,Smooth Ceilings,Tray Ceiling(s),Soaking Tub,Linen Closet,Tub/Shower Combo,Walk-In Closet(s)
- Flooring: Carpet
- Attic: Pull Down Stairs,Yes
- Finished area below ground: 0
- Finished area above ground: 2,535
Heating & Cooling
- Heating features: Central
- Cooling features: Central Air
Interior Area
- Total interior livable area: 2,535 sqft
Kitchen
- Features: Laminate Counters
- Level: First
Living Room
- Level: First
Master Bathroom
- Level: Second
Master Bedroom
- Level: Second
Property
Details
- Parcel number: 237251003057.000
- Special condition: N/A
Features
- Levels: 2+ story
- Pool features: In Ground,Community
- Exterior features: None
- Has view: Yes
- View description: None
- Waterfront features: No
Lot
- Lot size: 7,405 sqft
Parking
- Total spaces: 2
- Parking features: Driveway,On Street,Garage Faces Front
- Has garage: Yes
- Attached garage spaces: 2
- Covered spaces: 2
- Has uncovered spaces: Yes