


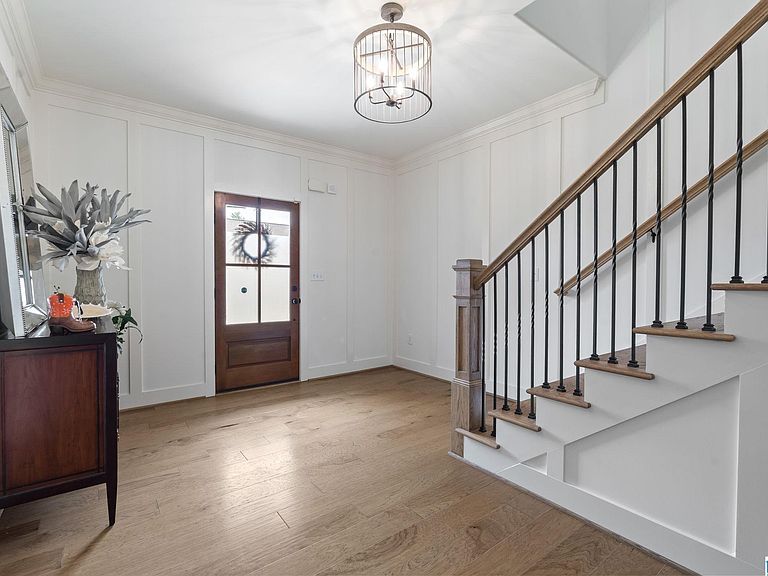

225 Kinross Cir, Pelham, AL, 35124
About This Home
Immaculate home with spacious living areas filled with natural light from the wall of windows across the back. The gourmet kitchen features an oversized island, abundant cabinetry, stone countertops and flows seamlessly into the inviting family room with a cozy gas fireplace. The main-level primary suite provides a peaceful retreat with a spa-like bath, soaking tub, separate shower, dual vanities, and generous walk-in closet. Additional bedrooms and flexible bonus/loft space provide room for family, guests, home office needs, or playroom. Enjoy outdoor living year-round on the covered, screened-in patio overlooking a private, fenced-in backyard- perfect for relaxing or hosting gatherings. Located in the award-winning Ballantrae community. residents enjoy incredible amenities- a golf course, clubhouse, fitness center, walking trails, playgrounds, and resort-style pool. Conveniently situated near shopping, dining, schools, and I-65, this home offers both tranquility and accessibility
Getting Around
 Car-Dependent
 Very Limited Transit
 Not Bike Friendly
Schools
Construction
Condition
- Year built: 2021
Materials
- Foundation: Slab
- Construction materials: HardiPlank Type
Type & Style
- Home type: SingleFamily
- Property subType: Single Family Residence
Interior
Appliances
- Appliances included: Dishwasher,Microwave,Electric Oven,Stainless Steel Appliance(s),Stove-Gas,Gas Water Heater
- Laundry features: Electric Dryer Hookup,Washer Hookup,Main Level,Laundry Room,Laundry (ROOM),Yes
Basement
- Area: 0
Bathroom1
- Level: First
Bathroom3
- Level: Second
Bedroom1
- Level: Second
Bedroom2
- Level: Second
Bedroom3
- Level: Second
Bedroom4
- Level: Second
Bedrooms & Bathrooms
- Bedrooms: 5
- Bathrooms: 4
- Full bathrooms: 3
- 1/2 bathrooms: 1
Dining Room
- Level: First
Features
- Recessed Lighting,High Ceilings,Crown Molding,Smooth Ceilings,Soaking Tub,Separate Shower,Double Vanity,Walk-In Closet(s)
- Door features: Insulated Door
- Window features: Double Pane Windows
- Flooring: Carpet,Hardwood,Tile
- Number of fireplaces: 1
- Fireplace features: Gas Starter,Ventless,Gas Log,Living Room,Gas
- Fireplace: Yes
- Attic: Walk-In,Yes
- Finished area below ground: 0
- Finished area above ground: 3,470
Heating & Cooling
- Heating features: Central
- Cooling features: Central Air,Ceiling Fan(s)
Interior Area
- Total interior livable area: 3,470 sqft
Kitchen
- Features: Stone Counters,Kitchen Island,Pantry
- Level: First
Living Room
- Level: First
Master Bathroom
- Level: First
Master Bedroom
- Level: First
Property
Details
- Parcel number: 149321003002.000
- Special condition: N/A
Features
- Levels: 2+ story
- Pool features: In Ground,Fenced,Community
- Patio & porch: Covered,Screened,Patio
- Exterior features: Sprinkler System
- Fencing: Fenced
- Has view: Yes
- View description: None
- Waterfront features: No
Lot
- Lot size: 0.31 Acres
- Features: Subdivision
Parking
- Total spaces: 2
- Parking features: Attached,Driveway,Parking (MLVL),Garage Faces Front
- Has garage: Yes
- Attached garage spaces: 2
- Covered spaces: 2
- Has uncovered spaces: Yes