



129 Southern Ct, Springtown, TX, 76082
About This Home
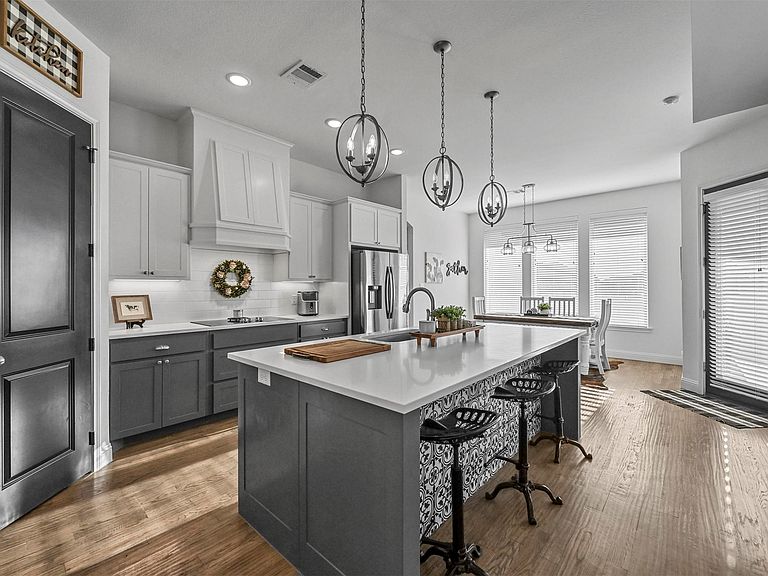
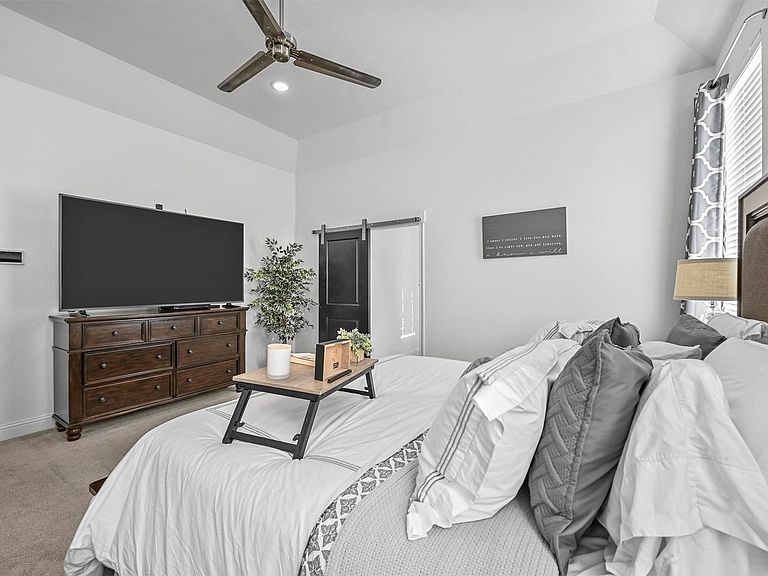
Situated on a 1 acre lot in Springtown ISD, this custom farmhouse offers a functional layout with thoughtful upgrades and recent improvements. New roof in May 2026, updated flooring & fresh paint in the primary suite along with epoxy flooring in the 3 car garage enhance the home’s move in ready appeal. The open concept design features vaulted ceilings and abundant natural light, creating a comfortable flow through the main living areas. The kitchen is designed for both everyday living and entertaining, with a large quartz island, ample cabinetry, and generous workspace. The living room includes a wood burning fireplace with shiplap detail. A dedicated office provides a separate work space, and the split bedroom arrangement allows for added privacy. The primary suite includes an ensuite bath with a glass shower and leathered granite countertops. Additional features include a utility room with sink, powder bath, and spacious secondary bedrooms. The covered back patio with fireplace extends the living space outdoors, offering a place to relax or gather. Enjoy a quiet setting with convenient access to nearby highways, shopping, and dining.
Getting Around
 Car-Dependent
 Very Limited Transit
 Somewhat Bikeable
Schools
Construction
Condition
- Property condition: Resale
- Year built: 2020
Materials
- Foundation: Slab
- Roof: Composition
- Construction materials: Brick,Fiber Cement
Type & Style
- Home type: SingleFamily
- Architectural style: Farmhouse,Modern,Traditional,Detached
- Property subType: Single Family Residence
Interior
Appliances
- Appliances included: Dishwasher,Electric Cooktop,Electric Oven,Electric Water Heater,Disposal,Refrigerator
Bedroom
- Features: Ceiling Fan(s),Split Bedrooms
- Level: First
- Dimensions: 11 x 12
Bedroom
- Features: Ceiling Fan(s),Split Bedrooms,Walk-In Closet(s)
- Level: First
- Dimensions: 13 x 11
Bedroom
- Features: Ceiling Fan(s),Split Bedrooms,Walk-In Closet(s)
- Level: First
- Dimensions: 11 x 12
Bedrooms & Bathrooms
- Bedrooms: 4
- Bathrooms: 3
- Full bathrooms: 2
- 1/2 bathrooms: 1
Dining Room
- Level: First
- Dimensions: 13 x 11
Features
- Built-in Features,Cathedral Ceiling(s),Decorative/Designer Lighting Fixtures,Double Vanity,Eat-in Kitchen,Granite Counters,High Speed Internet,Kitchen Island,Open Floorplan,Pantry,Paneling/Wainscoting,Smart Home,Cable TV,Vaulted Ceiling(s),Walk-In Closet(s),Wired for Sound
- Flooring: Carpet,Ceramic Tile,Wood
- Number of fireplaces: 2
- Fireplace features: Masonry,Outside,Wood Burning
- Fireplace: Yes
Heating & Cooling
- Heating features: Central,Electric
- Cooling features: Central Air,Ceiling Fan(s),Electric
Interior Area
- Total interior livable area: 2,495 sqft
Kitchen
- Features: Breakfast Bar,Built-in Features,Eat-in Kitchen,Kitchen Island,Pantry,Stone Counters,Walk-In Pantry
- Level: First
- Dimensions: 12 x 17
Living Room
- Features: Fireplace
- Level: First
- Dimensions: 20 x 19
Master Bathroom
- Features: Built-in Features,Dual Sinks,Double Vanity,En Suite Bathroom,Granite Counters,Garden Tub/Roman Tub,Stone Counters,Sitting Area in Primary,Separate Shower
- Level: First
- Dimensions: 18 x 15
Master Bedroom
- Features: Ceiling Fan(s),Dual Sinks,Double Vanity,En Suite Bathroom,Garden Tub/Roman Tub,Linen Closet,Sitting Area in Primary,Separate Shower,Walk-In Closet(s)
- Level: First
- Dimensions: 16 x 15
Office
- Features: Ceiling Fan(s),Other
- Level: First
- Dimensions: 11 x 12
Utility Room
- Features: Built-in Features,Utility Room,Utility Sink
- Level: First
- Dimensions: 13 x 6
Property
Details
- Parcel number: R000107896
- Exclusions: Tv mounts,Tv and curtains and rods
Features
- Levels: One
- Stories: 1
- Pool features: None
- Patio & porch: Covered
- Exterior features: Lighting,Rain Gutters
- Fencing: Partial
- Residential vegetation: Grassed
Lot
- Lot size: 1.05 Acres
- Features: Acreage,Back Yard,Interior Lot,Lawn,Subdivision,Sprinkler System,Few Trees
Parking
- Total spaces: 3
- Parking features: Additional Parking,Epoxy Flooring,Garage,Garage Door Opener,Kitchen Level,Garage Faces Side
- Has garage: Yes
- Attached garage spaces: 3
- Covered spaces: 3