


68 Sterling Drive, Laconia, NH, 03246
About This Home
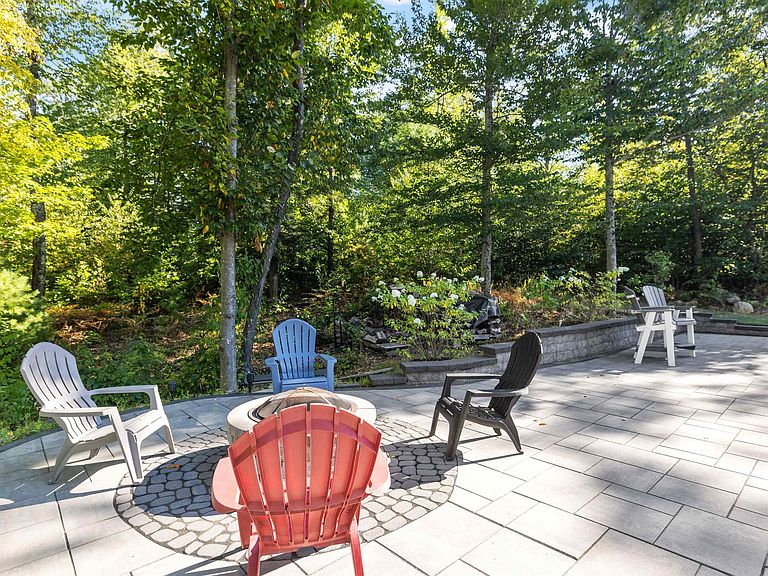
Welcome to 68 Sterling Drive — a thoughtfully designed, one-owner home that blends quality finishes with a layout that simply works. Built with upgraded selections from the start, the main level features tall ceilings, luxury vinyl plank flooring, and a bright, open flow ideal for both everyday living and entertaining. French doors lead to a seasonal sunroom, while a slider opens to the deck overlooking your outdoor space. The first-floor primary suite offers comfort and ease with a walk-in closet and tiled shower, creating an ideal single-level living option. Upstairs, two well-proportioned bedrooms with large windows mirror one another and share a spacious full bath, along with a flexible office or reading nook. The lower level offers exceptional opportunity. With full-size double doors and a walkout design, the space is ready to be finished for additional living area, recreation, a home gym, or kept as expansive storage. An attached two-car garage adds everyday convenience and functionality, complementing the home’s thoughtful design. Outside, the backyard is a standout. Tiered landscaping creates a natural setting for lawn games, a fire pit area, and effortless entertaining. Seasonal peek-a-boo lake views add a subtle reminder of just how close you are to it all. Set within Governors Crossing and just minutes to Lake Winnipesaukee, marinas, restaurants, and year-round recreation—including the Bank of NH Pavilion—this property offers the balance buyers are looking for: convenience, lifestyle, and a quiet neighborhood setting.
Getting Around
 Car-Dependent
 Very Limited Transit
 Somewhat Bikeable
Schools
Construction
Condition
- Year built: 2021
Materials
- Foundation: Concrete
- Roof: Shingle,Architectural Shingle
- Construction materials: Wood Frame,Vinyl Siding
Type & Style
- Home type: SingleFamily
- Architectural style: Contemporary
- Property subType: Single Family Residence
Interior
Appliances
- Appliances included: Dishwasher,Dryer,Refrigerator,Washer
Basement
- Has basement: Yes
- Basement: Concrete,Full,Interior Stairs,Unfinished,Walkout,Interior Access,Walk-Out Access
Bedrooms & Bathrooms
- Bedrooms: 3
- Bathrooms: 3
- Full bathrooms: 1
- 3/4 bathrooms: 1
- 1/2 bathrooms: 1
Features
- Flooring: Vinyl Plank
- Number of fireplaces: 1
- Fireplace features: 1 Fireplace
- Fireplace: Yes
- Finished area below ground: 0
- Finished area above ground: 2,030
Heating & Cooling
- Heating features: Forced Air
- Cooling features: Central Air
Interior Area
- Total structure area: 3,480
- Total interior livable area: 2,030 sqft
Property
Details
- Parcel number: LACOM170B497L14U78
- Zoning description: RES
- Other equipment: Portable Generator
Features
- Levels: 3
- Stories: 3
- Patio & porch: Patio,Porch
- Exterior features: Deck
- Frontage length: Road frontage: 101
Lot
- Lot size: 0.25 Acres
- Features: Landscaped,Subdivided,Near Skiing,Neighborhood
Parking
- Total spaces: 2
- Parking features: Paved,Garage,Attached
- Has garage: Yes
- Attached garage spaces: 2
- Covered spaces: 2
Climate Risk is Financial Risk
Every home has a financial story beyond the listing price. Below, you’ll see the climate risks that could affect this property — and in Bills & Affordability, how those risks may influence repairs, insurance, utilities, and long-term value.
Biggest Threats for This Home
- Lightning

- Ice Storm

- Winter Weather

- Inland Flooding

- Strong Wind

How This Home’s Risks Compare
FEMA Declared Disasters Across New Hampshire Counties
Understanding the Costs
Financial advisors generally recommend spending no more than 30% of your gross household income on housing costs. In practice, many households stretch to 35% or beyond — especially in high-cost markets.
Estimated Costs Today
| Monthly | Annual | |
|---|---|---|
| Mortgage | $3,534 | $42,408 |
| Home Insurance | $230 | $2,760 |
| Property Taxes | $639 | $7,668 |
| Electricity | $297 | $3,567 |
| Total | $4,700 | $56,400 |
Income You'd Need if You Spent...
How Costs Could Change Over Time
Climate risk is quickly impacting all of the major home ownership costs. Adjust the growth rates and percentage of income spent on housing below to see how your housing costs could change over the next 10 years — and what income you'd need to keep up.
Comparing Against the Market
Price Per Sq Ft
vs Other Active Listings
Avg $/sqft
vs Homes Sold Last Month
Median $/sqft
Current Market Trends
Median Price Per Square Foot
The median price per square foot of homes sold in this area each month. Compare this to this listing's price per square foot to gauge whether the home is priced in line with recent sales.
Historicals for This Listing
Zestimate History ($/sqft)
Price History
| Date | Event | Price |
|---|---|---|
| 2026-04-29 | Price change | $799,999 |
| 2026-04-08 | Listed for sale | $849,999 |
| 2020-12-11 | Sold | $77,000 |
 View on Zillow